NOT LISTED FOR SALE

Estimated Value: $599,000 - $672,000

3 Beds
2.5 Baths
2,245 Sq Ft
$280/Sq Ft Est. Value

Sale Details

Date Sold: April 22, 2022

Last sale price $521,270 $232 Per Sq Ft

Est. 20% increase in value since last sale

Current estimated payment $4,004 / mo

19 Days on Market

Highlights

  • New Construction
  • Open Floorplan
  • Wood Flooring
  • Captain Walter Francis Duke Elementary School Rated 9+
  • Traditional Architecture
  • Attic

About This Home

As of April 2022

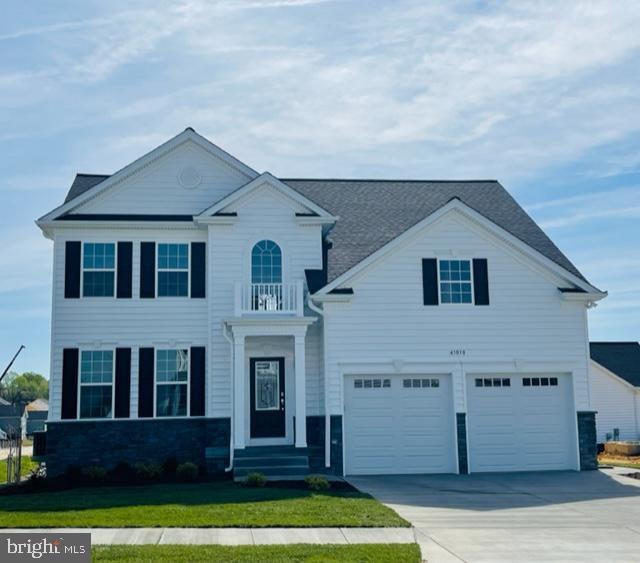
SOLD & SETTLED***Inventory Home***Dunkirk Elevation D***
The "Dunkirk" floor plan in Meadows at Town Run is almost ready for delivery! This home features a beautiful two story foyer with engineered hardwood underfoot. The main level offers a flex space, perfect for entertaining or a home office. The kitchen includes a large island and pantry with open views into the eat-in kitchen and family room. Upstairs you will find 3 large bedrooms, a walk-in laundry room with linen closet and a HUGE Primary bedroom and en suite that includes QBH's Signature Deluxe Shower. Call to schedule your appointment today.

Selections for this home will include…Kitchen: upgraded granite kitchen counters with white painted cabinets, stainless steel appliances including free standing range, SxS fridge, and microwave over the gas cooktop. Interior Selections: upgraded brushed nickel light fixtures and door hardware, random width engineered hardwood flooring through all of the 1st floor (Flex Space excluded). Ceiling fan pre-wires, garage door openers, recess lighting in kitchen and baths, plus so much more! Colors for this home have been selected, therefore no changes are available to be made. Estimated completion date is early May.

Located in Leonardtown, Maryland, The Meadows at Town Run offers 107 homesites and a variety of one and two-story floor plans to choose from. This community provides easy access to Pax River Naval Air Station, and is conveniently situated for commuters traveling Route 301, Route 4, and Route 5. A quaint wharf town with rich colonial history, Leonardtown has undergone a remarkable revitalization over the past two decades. Shopping, dining, and recreation options abound in the Arts & Entertainment District, with numerous family-friendly events throughout the year. Meadows at Town Run is in the Town of Leonardtown, Special Tax Rate Applies. QBHI is an Energy Star Builder. $7,500 in closing help with use of one of Builder's preferred lender and title company.

Last Agent to Sell the Property

Laura Lee Hefley

(443) 771-8009 mdavis@davispalumbo.com RE/MAX One License #681952 Listed on: 03/10/2022

RE/MAX One

Last Buyer's Agent

Beverly Aldridge

(301) 645-1700 stevedubrueler@premiermove.com Coldwell Banker Premier License #316735

Coldwell Banker Premier

Range of Values:

--
Value Increase
--
Percent Increase
--
Adjusted for Inflation
Collateral Analytics

Collateral Analytics Collateral Analytics AVMs (Automated Valuation Model) employ a number of statistical approaches combined with neighborhood-specific comparable selection guarantees the most up-to-date and precise valuations.

Not Available

Collateral Analytics does not have data for the current month. Please view the chart for historical values.

ICE

ICE Mortgage Technology ICE Mortgage Technology’s AVM (Automated Valuation Model) is a state-of-the-art online residential property valuation tool that provides a quick and accurate estimate of the value of almost any home in the U.S.

Not Available

ICE Mortgage Technology does not have data for the current month. Please view the chart for historical values.

First American

First American First American Data & Analytics’ next-generation AVM combines unrivaled data assets with a blended ensemble of valuation models to produce highly accurate, reliable valuations you can trust.

Not Available

First American does not have data for the current month. Please view the chart for historical values.

Quantarium

Quantarium Quantarium’s valuation service, repeatedly proven the industry’s most accurate and comprehensive, is supercharged with a self-learning and auto-tuning AI engine that continually becomes smarter and more accurate as it processes daily inputs from the industry’s leading RE data lake.

Not Available

Quantarium does not have data for the current month. Please view the chart for historical values.

Average Value
Not Available
List Price
Sold Price
Create a Home Valuation Report for This Property
The Home Valuation Report is an in-depth analysis detailing your home's value as well as a comparison with similar homes in the area

Home Details

Home Type

  • Single Family

Est. Annual Taxes

  • $1,052

Lot Details

  • 7,762 Sq Ft Lot
  • Sprinkler System
  • Property is in excellent condition
  • Property is zoned PUD

HOA Fees

  • $38 Monthly HOA Fees

Parking

  • 2 Car Attached Garage
  • 4 Driveway Spaces
  • Front Facing Garage
  • Garage Door Opener

Home Design

  • New Construction
  • Traditional Architecture
  • Slab Foundation
  • Poured Concrete
  • Frame Construction
  • Blown-In Insulation
  • Batts Insulation
  • Asphalt Roof
  • Vinyl Siding
  • Passive Radon Mitigation
  • Concrete Perimeter Foundation
  • Rough-In Plumbing
  • Stick Built Home
  • CPVC or PVC Pipes

Interior Spaces

  • 2,245 Sq Ft Home
  • Property has 3 Levels
  • Open Floorplan
  • Chair Railings
  • Crown Molding
  • Wainscoting
  • Ceiling height of 9 feet or more
  • Ceiling Fan
  • Recessed Lighting
  • Gas Fireplace
  • ENERGY STAR Qualified Windows with Low Emissivity
  • Vinyl Clad Windows
  • Window Screens
  • Sliding Doors
  • ENERGY STAR Qualified Doors
  • Insulated Doors
  • Entrance Foyer
  • Family Room Off Kitchen
  • Formal Dining Room
  • Attic

Kitchen

  • Breakfast Room
  • Gas Oven or Range
  • ENERGY STAR Qualified Refrigerator
  • Ice Maker
  • Dishwasher
  • Stainless Steel Appliances
  • Kitchen Island
  • Upgraded Countertops
  • Disposal

Flooring

  • Wood
  • Carpet

Bedrooms and Bathrooms

  • 3 Bedrooms
  • Walk-In Closet
  • Bathtub with Shower

Laundry

  • Laundry Room
  • Laundry on upper level

Basement

  • Walk-Out Basement
  • Sump Pump

Home Security

  • Carbon Monoxide Detectors
  • Fire and Smoke Detector
  • Fire Sprinkler System

Eco-Friendly Details

  • ENERGY STAR Qualified Equipment for Heating
  • Fresh Air Ventilation System

Outdoor Features

  • Rain Gutters

Schools

  • Captain Walter Francis Duke Elementary School
  • Leonardtown Middle School
  • Leonardtown High School

Utilities

  • Cooling Available
  • Back Up Gas Heat Pump System
  • Heating System Powered By Leased Propane
  • Vented Exhaust Fan
  • Programmable Thermostat
  • Underground Utilities
  • Tankless Water Heater
  • Propane Water Heater
  • Municipal Trash
  • Phone Available
  • Cable TV Available

Community Details

  • Built by Quality Built Homes, Inc
  • Meadows At Town Run Subdivision

Listing and Financial Details

  • Home warranty included in the sale of the property
  • Tax Lot 82
  • Assessor Parcel Number 1903180350
  • $425 semi-annual Front Foot Fee

Home Details

Home Type

Single Family

Est. Annual Taxes

$1,052

Lot Details

7,762 Sq Ft Lot

HOA Fees

$38 per month

Parking

2

Listing Details

  • Property Type: Residential
  • Structure Type: Detached
  • Architectural Style: Traditional
  • Ownership: Fee Simple
  • Home Warranty: Yes
  • New Construction: Yes
  • Story List: Lower 1, Main, Upper 1
  • Federal Flood Zone: No
  • Automatically Close On Close Date: No
  • Special Features: NewHome
  • Property Sub Type: Detached

Interior Features

  • Appliances: Dishwasher, Disposal, Energy Efficient Appliances, Energy Star Refrigerator, Exhaust Fan, Icemaker, Oven/Range - Gas, Stainless Steel Appliances, Water Heater - Tankless
  • Interior Amenities: Attic, Breakfast Area, Carpet, Chair Railings, Crown Moldings, Dining Area, Family Room Off Kitchen, Floor Plan - Open, Formal/Separate Dining Room, Kitchen - Island, Pantry, Recessed Lighting, Sprinkler System, Tub Shower, Upgraded Countertops, Wainscotting, Walk-In Closet(s), Wood Floors
  • Window Features: Energy Efficient, Energy Star Qualified, Low-E, Screens, Vinyl Clad
  • Fireplace Features: Gas/Propane
  • Fireplaces Count: 1
  • Fireplace: Yes
  • Door Features: Energy Star Qualified Door(s), Insulated, Sliding Glass
  • Wall Ceiling Types: 9'+ Ceilings
  • Foundation Details: Concrete Perimeter, Passive Radon Mitigation, Slab
  • Levels Count: 3
  • Room List: Dining Room, Primary Bedroom, Bedroom 2, Bedroom 3, Kitchen, Family Room, Foyer, Breakfast Room, Laundry, Primary Bathroom, Half Bath
  • Basement: Yes
  • Basement Type: Poured Concrete, Sump Pump, Walkout Stairs
  • Laundry Type: Upper Floor
  • Total Sq Ft: 2245
  • Living Area Sq Ft: 2245
  • Price Per Sq Ft: 232.19
  • Above Grade Finished Sq Ft: 2245
  • Above Grade Finished Area Units: Square Feet

Beds/Baths

  • Bedrooms: 3
  • Total Bathrooms: 3
  • Full Bathrooms: 2
  • Half Bathrooms: 1
  • Main Level Bathrooms: 1.00
  • Upper Level Bathrooms: 2
  • Upper Level Bathrooms: 2.00
  • Main Level Half Bathrooms: 1

Exterior Features

  • Other Structures: Above Grade, Below Grade
  • Construction Materials: Blown-In Insulation, Concrete, Cpvc/Pvc, Frame, Rough-In Plumbing, Stick Built, Vinyl Siding, Batts Insulation, Glass
  • Construction Completed: No
  • Exterior Features: Gutter System
  • Roof: Asphalt
  • Water Access: No
  • Waterfront: No
  • Water Oriented: No
  • Pool: No Pool
  • Tidal Water: No
  • Water View: No

Garage/Parking

  • Garage Spaces: 2.00
  • Garage: Yes
  • Parking Features: Concrete Driveway
  • Garage Features: Garage - Front Entry, Garage Door Opener
  • Attached Garage Spaces: 2
  • Total Garage And Parking Spaces: 6
  • Type Of Parking: Attached Garage, Driveway
  • Number of Spaces in Driveway: 4

Utilities

  • Central Air Conditioning: No
  • Cooling Fuel: Electric
  • Cooling Type: Ceiling Fan(s), Energy Star Cooling System, Fresh Air Recovery System, Programmable Thermostat
  • Heating Fuel: Electric, Propane - Leased
  • Heating Type: Energy Star Heating System, Heat Pump - Gas Backup, Programmable Thermostat
  • Heating: Yes
  • Hot Water: Propane, Tankless
  • Security: Carbon Monoxide Detector(s), Fire Detection System, Smoke Detector, Sprinkler System - Indoor
  • Sewer/Septic System: Public Sewer
  • Utilities: Cable Tv Available, Electric Available, Phone Available, Propane, Under Ground
  • Water Source: Public
  • Municipal Trash: Yes
  • Internet Services: Broadband, Cable

Condo/Co-op/Association

  • HOA Fees: 450.00
  • HOA Fee Frequency: Annually
  • Condo Co-Op Association: No
  • HOA: Yes
  • Senior Community: No

Fee Information

  • Front Foot Fee Pymt Freq: Semi-Annually

Schools

  • Elementary School Source: Listing Agent
  • High School Source: Listing Agent
  • Middle School Source: Listing Agent
  • School District Source: Listing Agent
  • Elementary School: CAPTAIN WALTER FRANCIS DUKE
  • High School: LEONARDTOWN
  • Middle Or Junior School: LEONARDTOWN

Green Features

  • Clean Green Assessed: No

Lot Info

  • Land Assessed Value: 93500.00
  • Lot Size Acres: 0.18
  • Lot Size Units: Square Feet
  • Lot Sq Ft: 7762.00
  • Property Condition: Excellent
  • Zoning: PUD
  • In City Limits: Yes

Building Info

  • Builder Name: Quality Built Homes, Inc

Rental Info

  • Vacation Rental: No

Tax Info

  • Assessor Parcel Number: 20624691
  • Tax Annual Amount: 1052.00
  • Assessor Parcel Number: 1903180350
  • Tax Lot: 82
  • County Tax Payment Frequency: Annually
  • Tax Year: 2021

Multi Family

  • Front Foot Fee: 425.00

MLS Schools

  • School District Name: ST. MARY'S COUNTY PUBLIC SCHOOLS

Ownership History

We collect this data history from publicly available records. To have your information removed, we recommend requesting removal directly through your county’s website.

Date Name Owned For Owner Type

Purchase Details

Listed on
Mar 10, 2022
Closed on
Apr 22, 2022
Sold by
Bought by
Seller's Agent
Laura Lee Hefley
RE/MAX One
Buyer's Agent
Beverly Aldridge
Coldwell Banker Premier
List Price
$520,670
Sold Price
$521,270
Premium/Discount to List
$600
0.12%
Current Estimated Value
$627,989

Home Financials for this Owner

Home Financials are based on the most recent Mortgage that was taken out on this home.
Estimated Appreciation
$106,719
Avg. Annual Appreciation
4.42%
Original Mortgage
$417,016
Outstanding Balance
$385,198
Interest Rate
4.16%
Mortgage Type
New Conventional
Estimated Equity
$242,791
Source: Public Records

Home Values in the Area

Source: Public Records

Average Home Value in this Area


Source: Public Records

Agents Specializing in Leonardtown, MD

See All Agents

Purchase History

We collect this data history from publicly available records. To have your information removed, we recommend requesting removal directly through your county’s website.

Date Buyer Sale Price Title Company
$521,270 Pelagatti Thomas M
Source: Public Records

Mortgage History

We collect this data history from publicly available records. To have your information removed, we recommend requesting removal directly through your county’s website.

Date Status Borrower Loan Amount
Open $417,016
Source: Public Records

Property History

We collect this data history from publicly available records. To have your information removed, we recommend requesting removal directly through your county’s website.

Date Event Price List to Sale Price per Sq Ft
04/22/2022 04/22/22 Sold $521,270 0.0% $232 / Sq Ft
03/29/2022 03/29/22 Pending -- -- --
03/12/2022 03/12/22 Price Changed $521,270 +0.1% $232 / Sq Ft
03/10/2022 03/10/22 For Sale $520,670 -- $232 / Sq Ft
Source: Bright MLS

Tax History

We collect this data history from publicly available records. To have your information removed, we recommend requesting removal directly through your county’s website.

Year Tax Paid Tax Assessment Tax Assessment Total Assessment is a certain percentage of the fair market value that is determined by local assessors to be the total taxable value of land and additions on the property. Land Improvement
2025 $6,093 $503,200 $103,500 $399,700
2024 $5,821 $489,167 $0 $0
2023 $5,501 $475,133 $0 $0
2022 $5,371 $461,100 $103,500 $357,600
2021 $985 $96,833 $0 $0
2020 $968 $95,167 $0 $0
2019 $141 $13,900 $13,900 $0
2018 -- $13,900 $13,900 $0
Source: Public Records

Agents Affiliated with this Home

  • Section Image
  • Section Image
See All Agents

Map

Source: Bright MLS

MLS Number: MDSM2005738

Bright MLS

APN: 03-180350

Your Personal Tour Guide

Ask me questions while you tour the home.