
Eva Davis
Compass
(240) 624-9401
201 Total Sales
1 in Long Branch
$913,313 Price
Estimated Value: $836,000 - $976,000
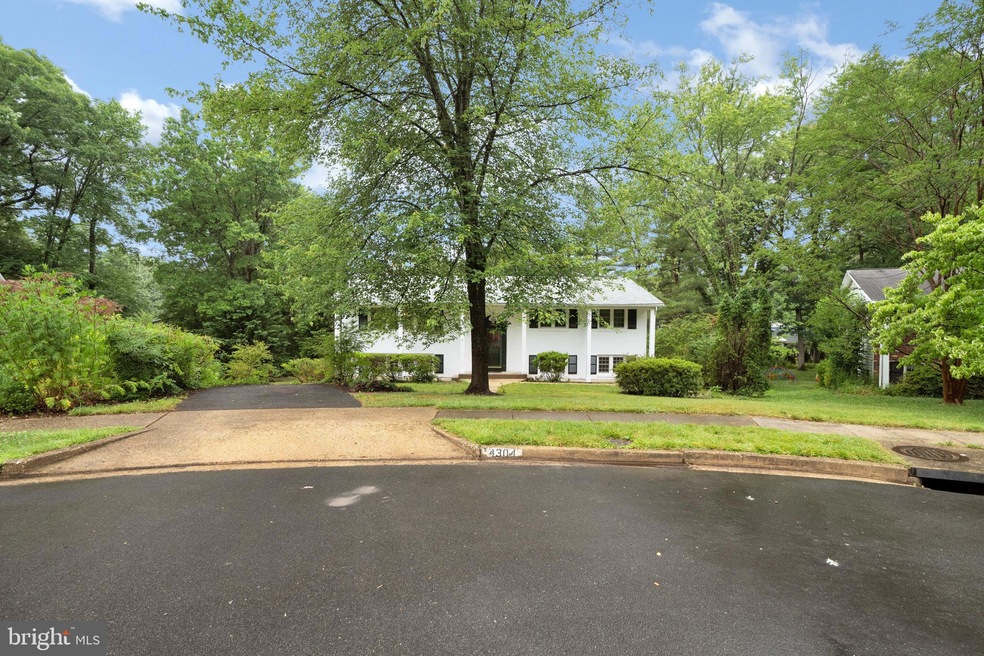
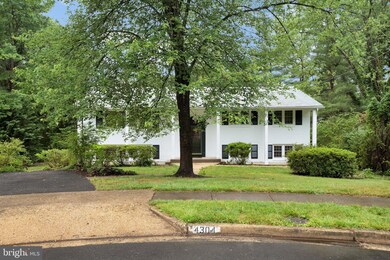
Great House on Huge Lot in Cul du Sac!
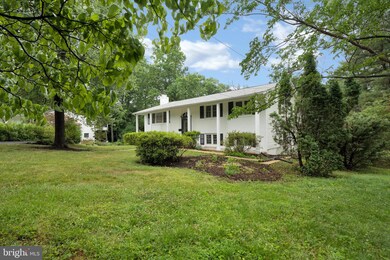
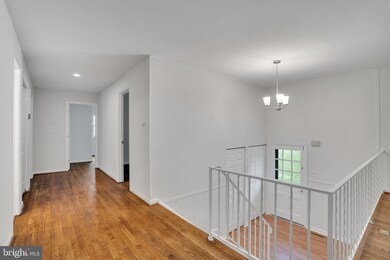
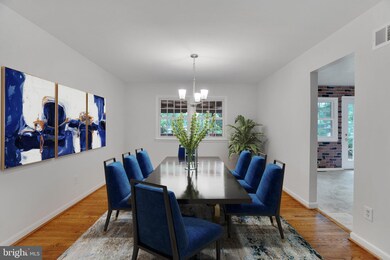
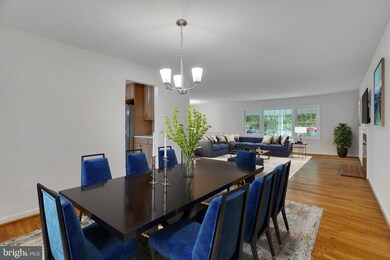
5 bedroom, 3 full bath split foyer house with over 3000 square feet of living space with two fireplaces, a large deck off the kitchen and large patio off the family/Rec room. New, large shed along wood line.
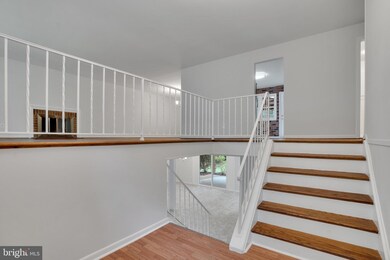
The open, welcoming foyer opens to a large living room and large family each with its own wood burning fireplace.
Family rooms opens onto secluded backyard patio; kitchen walks out to huge, covered second floor deck.
Almost a half acre in the middle of Fairfax County.
Pool membership to the Rutherford Area Swim Club available. For more information, contact the Rutherford Pool website. Right now, there is no waiting list to get into the Rutherford Swim Club, and there is a very active swim and dive club for kids that was established in the 1960s. The Water Rats Swim Team.
Backyard has a large boxed garden perfect for vegetables or the flower enthusiast.
Located close to Beltway, shopping and schools. 1.2 miles to the huge Pickett shopping centers. Express bus straight to the Pentagon and Pentagon metro stop.
Great schools, Woodson HS is only a mile away.
Lots of natural light, hardwood floors, new carpet, new paint; recently renovated.
Vacant and ready for move-in before school starts.
Microwave and extra refrigerator in basement convey with sale.
Last Agent to Sell the Property
(703) 731-7653 broker@rigbyrealty.com Chip Rigby Realty License #0225050701 Listed on: 06/24/2023
Last Buyer's Agent
(301) 330-8688 isabelle662631@gmail.com Prestige Realty LLC License #662631
We collect this data history from publicly available records. To have your information removed, we recommend requesting removal directly through your county’s website.
Eva Davis
Compass
(240) 624-9401
201 Total Sales
1 in Long Branch
$913,313 Price
Kathleen Quintarelli
Weichert, REALTORS
(202) 875-6790
84 Total Sales
1 in Long Branch
$723,000 Price
Chris Teets
Century 21 Redwood Realty
(571) 771-1346
34 Total Sales
1 in Long Branch
$766,000 Price
Anthony Mokabber
Compass
(240) 839-6726
47 Total Sales
2 in Long Branch
$735K - $1M Price Range
Kelly Ettrich
Century 21 Redwood Realty
(571) 526-0399
174 Total Sales
1 in Long Branch
$1,672,000 Price
Pamela Jones
Long & Foster Real Estate, Inc.
(571) 464-7729
114 Total Sales
1 in Long Branch
$667,000 Price
We collect this data history from publicly available records. To have your information removed, we recommend requesting removal directly through your county’s website.
| Date | Buyer | Sale Price | Title Company |
|---|---|---|---|
| $827,500 | Wfg National Title | ||
| Rourke John J O | $168,000 | -- |
We collect this data history from publicly available records. To have your information removed, we recommend requesting removal directly through your county’s website.
| Date | Status | Borrower | Loan Amount |
|---|---|---|---|
| Open | $726,000 |
We collect this data history from publicly available records. To have your information removed, we recommend requesting removal directly through your county’s website.
| Date | Event | Price | List to Sale | Price per Sq Ft |
|---|---|---|---|---|
| 08/04/2023 08/04/23 | Sold | $827,500 | -2.2% | $249 / Sq Ft |
| 06/24/2023 06/24/23 | For Sale | $846,000 | 0.0% | $254 / Sq Ft |
| 06/05/2013 06/05/13 | Rented | $2,500 | 0.0% | -- |
| 05/30/2013 05/30/13 | Under Contract | -- | -- | -- |
| 05/16/2013 05/16/13 | For Rent | $2,500 | -- | -- |
We collect this data history from publicly available records. To have your information removed, we recommend requesting removal directly through your county’s website.
| Year | Tax Paid | Tax Assessment Tax Assessment Total Assessment is a certain percentage of the fair market value that is determined by local assessors to be the total taxable value of land and additions on the property. | Land | Improvement |
|---|---|---|---|---|
| 2025 | $8,792 | $788,640 | $309,000 | $479,640 |
| 2024 | $8,792 | $758,950 | $289,000 | $469,950 |
| 2023 | $8,533 | $756,100 | $289,000 | $467,100 |
| 2022 | $7,774 | $679,880 | $259,000 | $420,880 |
| 2021 | $7,035 | $599,510 | $224,000 | $375,510 |
| 2020 | $6,919 | $584,610 | $219,000 | $365,610 |
| 2019 | $6,919 | $584,610 | $219,000 | $365,610 |
| 2018 | $6,566 | $570,990 | $209,000 | $361,990 |
| 2017 | $6,318 | $544,180 | $209,000 | $335,180 |
| 2016 | $6,304 | $544,180 | $209,000 | $335,180 |
| 2015 | $6,073 | $544,180 | $209,000 | $335,180 |
| 2014 | $5,848 | $525,210 | $209,000 | $316,210 |
CR
Seller's Agent in 2023
Charles Rigby
Chip Rigby Realty
(703) 731-7653
7 Total Sales
Buyer's Agent in 2023
Isabel Huang
Prestige Realty LLC
(202) 850-0665
36 Total Sales
CT
Seller's Agent in 2013
Craig Torbett
Samson Properties
Source: Bright MLS
MLS Number: VAFX2134724
APN: 0692-06-0209
Disclaimer: Certain information contained herein is derived from information provided by parties other than Homes.com. All information provided is deemed reliable, but is not guaranteed to be accurate and should be independently verified.
The data relating to real estate for sale on this website appears in part through the BRIGHT Internet Data Exchange program, a voluntary cooperative exchange of property listing data between licensed real estate brokerage firms, and is provided by BRIGHT through a licensing agreement.
Listing information is from various brokers who participate in the Bright MLS IDX program and not all listings may be visible on the site.
The property information being provided on or through the website is for the personal, non-commercial use of consumers and such information may not be used for any purpose other than to identify prospective properties consumers may be interested in purchasing.
Some properties which appear for sale on the website may no longer be available because they are for instance, under contract, sold or are no longer being offered for sale.
Property information displayed is deemed reliable but is not guaranteed.
Copyright 2026 Bright MLS, Inc.
Ask me questions while you tour the home.