NOT LISTED FOR SALE

4305 Questria Dr Sumter, SC 29154

Sumter Area
4 Beds
2 Baths
2,432 Sq Ft
0.68 Acre Lot

Sale Details

Date Sold: March 31, 2026

Last sale price $160,000 $66 Per Sq Ft

89 Days on Market

Highlights

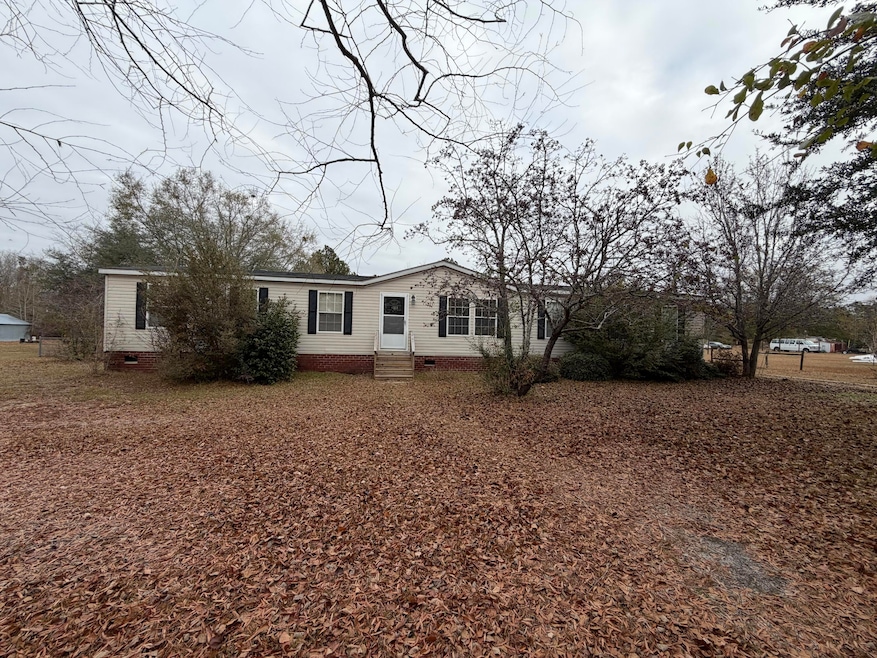
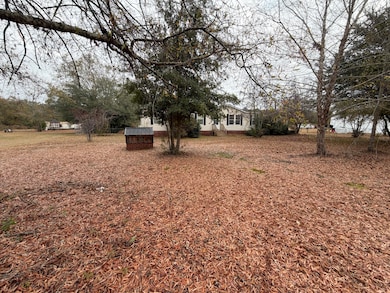
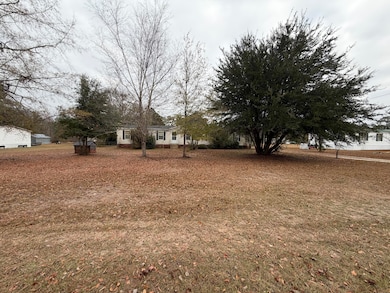
  • Private Yard
  • Neighborhood Views
  • Double Vanity
  • No HOA
  • Fireplace
  • Living Room

About This Home

As of March 2026

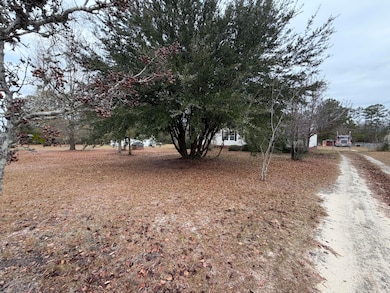
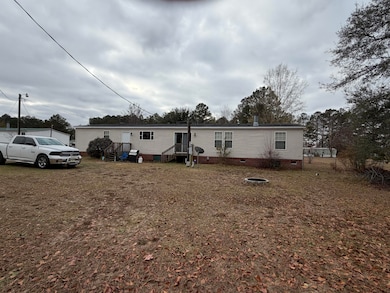
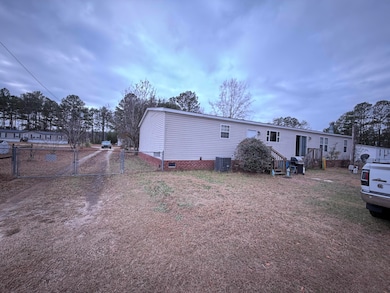
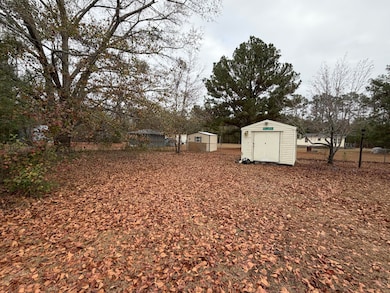
De-titled mobile home offering over 2,400 sq ft of living space! This spacious 4-bedroom, 2-bathroom home is located in a quiet, peaceful neighborhood and features a fenced-in backyard—perfect for privacy or pets. The property includes two wells and two storage sheds, providing plenty of utility and convenience. Don't miss out—schedule your showing today!

Last Agent to Sell the Property

Sara Rosolen

Re/Max Summit License #119845 Listed on: 12/03/2025

Re/Max Summit

Last Buyer's Agent

Nima Sherpa

Real Broker LLC License #101919

Create a Home Valuation Report for This Property
The Home Valuation Report is an in-depth analysis detailing your home's value as well as a comparison with similar homes in the area

Property Details

Home Type

  • Mobile/Manufactured

Year Built

  • Built in 2004

Lot Details

  • 29,621 Sq Ft Lot
  • Dirt Road
  • Chain Link Fence
  • Landscaped
  • Private Yard

Home Design

  • Shingle Roof
  • Vinyl Siding

Interior Spaces

  • 2,432 Sq Ft Home
  • Fireplace
  • Blinds
  • Living Room
  • Neighborhood Views
  • Crawl Space
  • Fire and Smoke Detector
  • Washer and Electric Dryer Hookup

Kitchen

  • Oven
  • Range
  • Microwave
  • Dishwasher

Flooring

  • Carpet
  • Tile

Bedrooms and Bathrooms

  • 4 Bedrooms
  • 2 Full Bathrooms
  • Double Vanity

Accessible Home Design

  • Accessibility Features
  • Accessible Parking

Schools

  • Manchester Elementary School
  • Furman Middle School
  • Lakewood High School

Utilities

  • Central Air
  • Heating Available
  • Well
  • Septic Tank

Additional Features

  • Shed
  • Double Wide

Community Details

  • No Home Owners Association
  • Stark Acres Subdivision

Listing and Financial Details

  • Auction
  • Assessor Parcel Number 1630301025

Property Details

Home Type

Mobile/Manufactured

Year Built

Built in 2004

Lot Details

0.68 Acres

Listing Details

  • Directions: From Sumter. Pinewood Rd take a left on Starks Ferry Rd. Turn left on Joann Dr then Turn right onto Questria Rd.
  • Prop. Type: Residential
  • Year Built: 2004
  • Property Sub Type: Mobile Home
  • Lot Size Acres: 0.68
  • Road Surface Type: Dirt
  • Subdivision Name: Stark Acres
  • Architectural Style: Other
  • Carport Y N: No
  • Garage Yn: No
  • New Construction: No
  • Structure Type: Manufactured House
  • General Property Information: New Construction YN: No
  • General Property Information: Living Area: 2432.0
  • General Property Information: Lot Size Acres: 0.68
  • General Property Information: Association YN: No
  • General Property Information: Accessibility Features YN: Yes
  • General Property Information: Water Body Access YN: No
  • General Property Information: Basement YN: No
  • General Property Information: Fireplace YN: Yes
  • General Property Information: Auction YN: No
  • Appliances: Dishwasher: Yes
  • Appliances: Microwave: Yes
  • Appliances: Oven: Yes
  • Appliances: Range: Yes
  • Cooling: Central Air: Yes
  • Lot Features: Landscaped: Yes
  • Special Listing Conditions: Deeded: Yes
  • Other Structures: Shed(s): Yes
  • Foundation Details: Crawl Space: Yes
  • Sewer: Septic Tank: Yes
  • Structure Type: Manufactured House: Yes
  • Security Features: Smoke Detector(s): Yes
  • Fencing: Chain Link: Yes
  • Body Type: Double Wide: Yes
  • View: Neighborhood: Yes
  • Special Features: None

Interior Features

  • Appliances: Dishwasher, Microwave, Oven, Range, Refrigerator
  • Flooring: Carpet, Tile
  • Basement YN: No
  • Full Bathrooms: 2
  • Total Bedrooms: 4
  • Fireplace: Yes
  • Living Area: 2432.0
  • Window Features: Blinds
  • Flooring: Carpet: Yes
  • Laundry Features: Electric Dryer Hookup: Yes
  • Laundry Features: Washer Hookup: Yes
  • Window Features: Blinds: Yes
  • Room Types: Living Room: Yes
  • Flooring: Tile: Yes
  • Interior Features: Double Vanity: Yes

Exterior Features

  • Roof: Shingle
  • Fencing: Chain Link
  • Lot Features: Landscaped
  • Construction Type: Vinyl Siding
  • Foundation Details: Crawl Space
  • Other Structures: Shed(s)
  • Roof: Shingle: Yes
  • Exterior Features: Private Yard: Yes
  • Siding: Vinyl Siding: Yes

Garage/Parking

  • Attached Garage: No
  • Parking Features: Accessible Parking
  • General Property Information: Garage YN: No
  • General Property Information: Carport YN: No
  • Parking Features: Accessible Parking: Yes

Utilities

  • Heating: Electric
  • Sewer: Septic Tank
  • Laundry Features: Electric Dryer Hookup, Washer Hookup
  • Security: Smoke Detector(s)
  • Cooling: Central Air
  • Cooling Y N: Yes
  • Heating Yn: Yes
  • Water Source: Well
  • Heating: Electric: Yes
  • Water Source: Well: Yes

Condo/Co-op/Association

  • Association: No

Schools

  • Elementary School: Manchester
  • High School: Lakewood
  • Middle Or Junior School: Furman Middle

Lot Info

  • Lot Size Sq Ft: 29620.8
  • Parcel #: 1630301025

Ownership History

We collect this data history from publicly available records. To have your information removed, we recommend requesting removal directly through your county’s website.

Date Name Owned For Owner Type

Purchase Details

Listed on
Dec 3, 2025
Closed on
Mar 31, 2026
Sold by
Bought by
Seller's Agent
Sara Rosolen
Re/Max Summit
Buyer's Agent
Nima Sherpa
Real Broker LLC
List Price
$164,500
Sold Price
$160,000
Premium/Discount to List
-$4,500
-2.74%
Views
76

Home Financials for this Owner

Home Financials are based on the most recent Mortgage that was taken out on this home.
Original Mortgage
$126,400
Outstanding Balance
$126,021
Interest Rate
6.01%
Mortgage Type
New Conventional

Purchase Details

Listed on
Jul 5, 2023
Closed on
Sep 27, 2023
Sold by
Bought by
Seller's Agent
Mason Freeman
Gaymon Realty Group
Buyer's Agent
Out Of Area Sales
OUT OF AREA SALES
List Price
$120,000
Sold Price
$127,500
Premium/Discount to List
$7,500
6.25%
Views
520

Home Financials for this Owner

Home Financials are based on the most recent Mortgage that was taken out on this home.
Avg. Annual Appreciation
9.47%
Original Mortgage
$130,241
Interest Rate
7.09%
Mortgage Type
VA

Purchase Details

Closed on
Jul 6, 2004
Sold by
Bought by
Source: Public Records

Purchase History

We collect this data history from publicly available records. To have your information removed, we recommend requesting removal directly through your county’s website.

Date Buyer Sale Price Title Company
$160,000 None Listed On Document
$127,500 None Listed On Document
$10,100 --
Source: Public Records

Mortgage History

We collect this data history from publicly available records. To have your information removed, we recommend requesting removal directly through your county’s website.

Date Status Borrower Loan Amount
Open $126,400
Closed $130,241
Source: Public Records

Property History

We collect this data history from publicly available records. To have your information removed, we recommend requesting removal directly through your county’s website.

Date Event Price List to Sale Price per Sq Ft Prior Sale
03/31/2026 03/31/26 Sold $160,000 -2.7% $66 / Sq Ft
03/02/2026 03/02/26 Pending -- -- --
12/03/2025 12/03/25 For Sale $164,500 +29.0% $68 / Sq Ft
09/27/2023 09/27/23 Sold $127,500 +6.3% $52 / Sq Ft View Prior Sale
07/11/2023 07/11/23 Pending -- -- --
07/05/2023 07/05/23 For Sale $120,000 -- $49 / Sq Ft
Source: Sumter Board of REALTORS®

Tax History

We collect this data history from publicly available records. To have your information removed, we recommend requesting removal directly through your county’s website.

Year Tax Paid Tax Assessment Tax Assessment Total Assessment is a certain percentage of the fair market value that is determined by local assessors to be the total taxable value of land and additions on the property. Land Improvement
2025 $398 $4,140 $400 $3,740
2024 $73 $5,970 $400 $5,570
2023 $73 $480 $400 $80
2022 $73 $480 $400 $80
2021 $41 $480 $400 $80
2020 $77 $480 $400 $80
2019 $75 $480 $400 $80
2018 $70 $480 $400 $80
2017 $69 $480 $400 $80
2016 $74 $480 $400 $80
2015 $90 $580 $500 $80
2014 $90 $580 $500 $80
2013 -- $580 $500 $80
Source: Public Records

Agents Affiliated with this Home

  • Section Image
  • Section Image
  • Section Image
See All Agents

Map

Source: Sumter Board of REALTORS®

MLS Number: 201192

Sumter Board of REALTORS®
Your Personal Tour Guide

Ask me questions while you tour the home.