T
Landlord's Agent in 2026
Tracey Chen
Open House Atlanta Property Management
(404) 493-0861
2 Total Sales
Estimated Value: $324,000 - $413,000
FREE 1 Month Rent on the First Full Month!
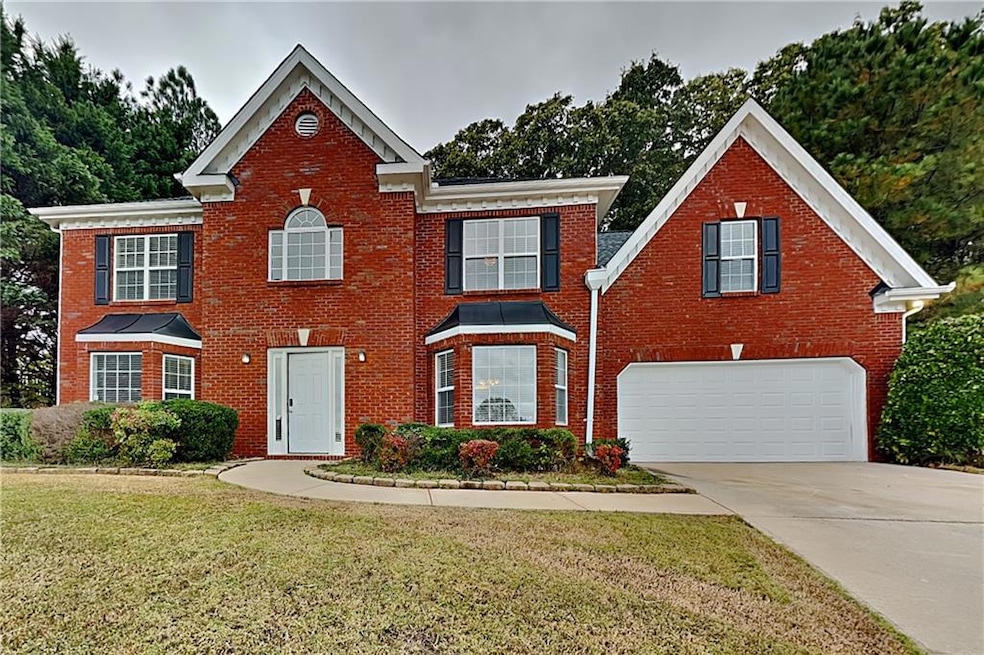
Charming 4 bed, 2.5 bath, 2,724 sq ft home in Snellville! Open kitchen concept with updated counters and a spacious living room. Primary suite with attached bathroom. Spacious backyard, great for gatherings! Pets accepted on a case by case basis. Additional admin fees apply. The Fireplace is decorative. Schedule your showing today! This home is as-is. This home may be located within a Homeowners Association (HOA) community. If so, residents will be responsible for adhering to all HOA rules and regulations. Please contact your agent or landlord's agent for more information. This home is a safe mode home which requires self-showing access approval.
Please do not travel to this home until you have received a notification that you have been granted approval access via email/text. For all weekday requests received after 5pm, those requests will be addressed on the following business day. We appreciate your patience.
Last Agent to Rent the Property
Open House Atlanta Property Management Brokerage Phone: 972-525-4006 License #232038 Listed on: 11/07/2025
We collect this data history from publicly available records. To have your information removed, we recommend requesting removal directly through your county’s website.
We collect this data history from publicly available records. To have your information removed, we recommend requesting removal directly through your county’s website.
| Date | Buyer | Sale Price | Title Company |
|---|---|---|---|
| $173,000 | -- |
We collect this data history from publicly available records. To have your information removed, we recommend requesting removal directly through your county’s website.
| Date | Status | Borrower | Loan Amount |
|---|---|---|---|
| Open | $163,000 | ||
| Closed | $138,400 |
We collect this data history from publicly available records. To have your information removed, we recommend requesting removal directly through your county’s website.
| Date | Event | Price | List to Sale | Price per Sq Ft |
|---|---|---|---|---|
| 02/26/2026 02/26/26 | Rented | $2,380 | -0.8% | -- |
| 01/27/2026 01/27/26 | Under Contract | -- | -- | -- |
| 11/07/2025 11/07/25 | For Rent | $2,400 | +0.8% | -- |
| 01/01/1970 01/01/70 | Price Changed | $2,380 | -- | $1 / Sq Ft |
We collect this data history from publicly available records. To have your information removed, we recommend requesting removal directly through your county’s website.
| Year | Tax Paid | Tax Assessment Tax Assessment Total Assessment is a certain percentage of the fair market value that is determined by local assessors to be the total taxable value of land and additions on the property. | Land | Improvement |
|---|---|---|---|---|
| 2025 | $3,972 | $140,000 | $30,000 | $110,000 |
| 2024 | $3,744 | $144,720 | $30,000 | $114,720 |
| 2023 | $3,744 | $134,880 | $27,200 | $107,680 |
| 2022 | $0 | $134,880 | $27,200 | $107,680 |
| 2021 | $2,796 | $96,560 | $19,200 | $77,360 |
| 2020 | $2,796 | $96,560 | $19,200 | $77,360 |
| 2019 | $2,796 | $83,280 | $19,200 | $64,080 |
| 2018 | $2,796 | $80,760 | $15,600 | $65,160 |
| 2016 | $2,480 | $67,080 | $15,600 | $51,480 |
| 2015 | $2,500 | $67,080 | $15,600 | $51,480 |
| 2014 | $1,875 | $49,200 | $8,000 | $41,200 |
T
Landlord's Agent in 2026
Tracey Chen
Open House Atlanta Property Management
(404) 493-0861
2 Total Sales

Tenant's Agent in 2026
Charlie Ozburn
Keller Williams Realty Chattahoochee North, LLC
(770) 778-7806
1 Total Sale
Source: First Multiple Listing Service (FMLS)
MLS Number: 7678123
APN: 6-037-313
Listings identified with the FMLS IDX logo come from FMLS and are held by brokerage firms other than the owner of this website. The listing brokerage is identified in any listing details. Information is deemed reliable but is not guaranteed. If you believe any FMLS listing contains material that infringes your copyrighted work please visit www.fmls.com/dmca to review our DMCA policy and learn how to submit a takedown request. © 2026 First Multiple Listing Service, Inc.
Disclaimer: Certain information contained herein is derived from information provided by parties other than Homes.com. All information provided is deemed reliable, but is not guaranteed to be accurate and should be independently verified.
Ask me questions while you tour the home.