NOT LISTED FOR SALE

4306 Cross Cut Trail Myrtle Beach, SC 29579

Forestbrook Area

Estimated Value: $275,000 - $323,938

3 Beds
2 Baths
1,331 Sq Ft
$223/Sq Ft Est. Value

Sale Details

Date Sold: May 13, 2020

Last sale price $197,000 $148 Per Sq Ft

Est. 50% increase in value since last sale

Current estimated payment $1,924 / mo

15 Days on Market

Highlights

  • Private Pool
  • Vaulted Ceiling
  • Whirlpool Bathtub
  • Forestbrook Elementary School Rated A
  • Ranch Style House
  • Solid Surface Countertops

About This Home

As of May 2020

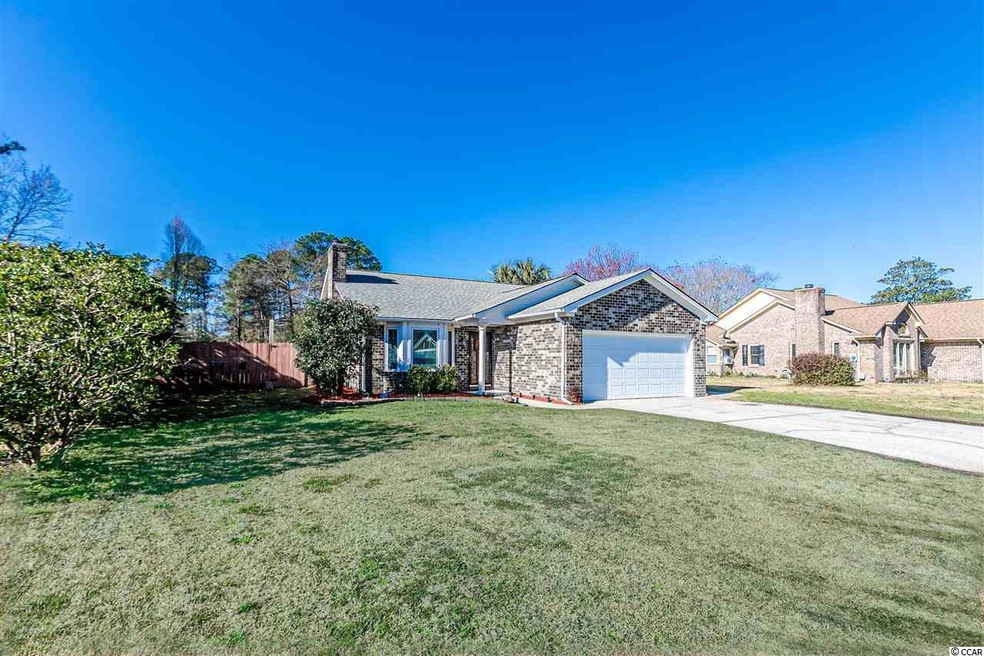
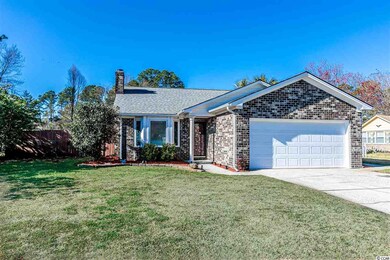
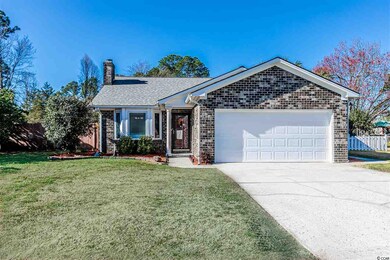
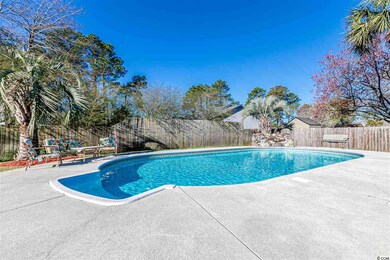
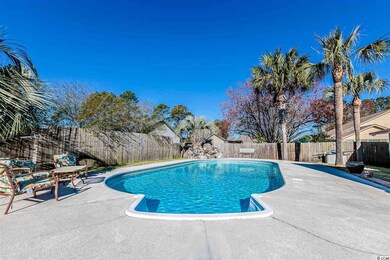
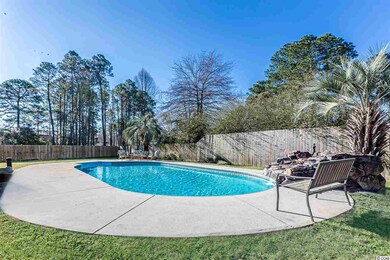
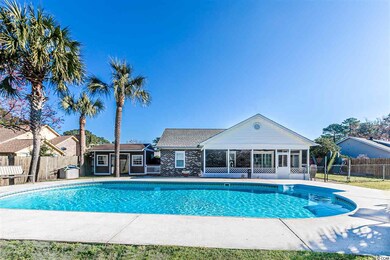
Come and see this beautiful 3 bedroom, 2 bath all brick patio home with attached 2 car-garage. This home has been freshly painted and is well maintained. A new roof was installed in May 2018, hot water heater and garbage disposal replaced January 2019 and the HVAC is regularly serviced. The living and dining areas feature a bay window, stone wood burning fireplace, cathedral ceilings and not to mention tile flooring throughout. The kitchen is a cooks delight with its gorgeous cabinetry, tiled back-splash, granite counter tops, stainless steel appliances and a breakfast bar for entertaining or those casual quick meals. In the master bath there is an upgraded two sink designer vanity with beautiful faucets and fixtures, a whirlpool tub/shower with a tiled back-splash and new tile flooring extending into the master walk-in closet. The second bath features brand new cabinets, granite counter-top and tiled flooring and a tiled backslash around the tub. Use your imagination for the detached heated and cooled 12 x 16 building on the property - a pool house, an extra guest cottage, an exercise room, a play house, or a man cave. Enjoy your mornings, pool parties or dinners from your 12 x 24 large screened in porch overlooking a beautiful in ground pool with a spectacular waterfall. Life does not get any better than this - your own backyard oasis with palm trees!! The back yard is all fenced with total privacy for all your outdoor barbecues around the pool. The pool is regularly maintained in in great condition. Do not miss out on viewing this property, will not last long! Priced to sell in the highly desired Socastee High School district, so don't miss your opportunity to own this amazing property. Square footage is approximate and not guaranteed. Buyer is responsible for verification.

Last Agent to Sell the Property

David Gauthier

CB Sea Coast Advantage MI License #85490 Listed on: 03/13/2020

Last Buyer's Agent

Jeremy Jenks

Keller Williams Oak and Ocean License #80485

Keller Williams Oak and Ocean

Home Details

Home Type

  • Single Family

Year Built

  • Built in 1988

Lot Details

  • 11,761 Sq Ft Lot
  • Fenced
  • Rectangular Lot
  • Property is zoned RE

Parking

  • 2 Car Attached Garage
  • Garage Door Opener

Home Design

  • Ranch Style House
  • Brick Exterior Construction
  • Slab Foundation

Interior Spaces

  • 1,331 Sq Ft Home
  • Vaulted Ceiling
  • Ceiling Fan
  • Window Treatments
  • Insulated Doors
  • Living Room with Fireplace
  • Combination Dining and Living Room
  • Screened Porch
  • Fire and Smoke Detector

Kitchen

  • Breakfast Bar
  • Range
  • Microwave
  • Dishwasher
  • Stainless Steel Appliances
  • Solid Surface Countertops
  • Disposal

Flooring

  • Carpet
  • Tile

Bedrooms and Bathrooms

  • 3 Bedrooms
  • Walk-In Closet
  • Bathroom on Main Level
  • 2 Full Bathrooms
  • Single Vanity
  • Dual Vanity Sinks in Primary Bathroom
  • Whirlpool Bathtub
  • Shower

Laundry

  • Laundry Room
  • Washer and Dryer Hookup

Outdoor Features

  • Private Pool
  • Patio
  • Outdoor Storage

Location

  • Outside City Limits

Schools

  • Forestbrook Elementary School
  • Forestbrook Middle School
  • Socastee High School

Utilities

  • Central Heating and Cooling System
  • Underground Utilities
  • Water Heater
  • Phone Available
  • Cable TV Available

Community Details

  • The community has rules related to fencing, allowable golf cart usage in the community

Listing and Financial Details

  • Long Term Rental Allowed

Home Details

Home Type

Single Family

Year Built

Built in 1988

Lot Details

0.27 Acres

Parking

4

Listing Details

  • Lot Description: Rectangular
  • Four Sided Lot Measurement: 72x137x111x151
  • Amenities Available: Long Term Rental Allowed, Owner Allowed Motorcycle, Tenant Allowed Motorcycle, Owner Allowed Golf Cart, Tenant Allowed Golf Cart, Owner Allowed Pet
  • Estimated Year Built: 1988
  • Class: Residential
  • Construction Status: Resale
  • Floor Cover: Carpeting, Tile
  • HOA Fee Frequency: Does Not Have Hoa
  • Heating And Cooling: Central Air, Central Heat, Electric
  • Living Room Type: Ceiling Fan, Fireplace, Vaulted/Cathedral Ceiling
  • Lvt Date: 03/13/2020
  • Style: Ranch
  • Type Of Parking: Attached 2-Car
  • Total Heated Sq Ft: 1331
  • Geo Subdivision: SC
  • Section Subdivision: Pine Ridge
  • Special Features: None
  • Property Sub Type: Detached
  • Year Built: 1988

Interior Features

  • Bedroom 1: 10x11
  • Bedroom 2: 10x10
  • Dining Room: 10x14
  • Interior Amenities: Wind Treat Convey, Garage Door Opener, Smoke Detector, Wshr/Dryer Connection, Fireplace
  • Kitchen: 13x11
  • Living Room: 17x14
  • Master Bedroom: 13x14
  • Other Rooms: 1st Floor Bedrooms, 1st Floor Baths, Laundry/Utility, Screened Porch
  • Primary Bathroom: Double Sink, Shower, Vanity, Whirlpool Tub
  • Kitchen Type: Breakfast Bar, Dishwasher, Solid Surface Countertops, Garbage Disposal, Microwave, Refrigerator, Range, Stainless Steel Apps.
  • Master Bedroom Type: 1st Flr Level, Ceiling Fan, Walk-In Closet
  • Bedrooms: 3
  • Dining Room Type: Lvr/Dr Combo, Vaulted/Cathedral Ceiling
  • Full Bathrooms: 2
  • Levels: Single Level
  • Total Sq Ft: 2104

Exterior Features

  • Exterior Features: Patio, Front Porch, Fencing, Pool-Outdoor Private, Outside Storage Detached, Insulated Doors/Windows
  • Exterior Finish: Brick Veneer
  • Foundation: Slab
  • Number Of Acres: 0.27

Garage/Parking

  • Type: Detached

Utilities

  • Water Heater: Electric
  • Utilities Available: Cable Tv, Electricity, Sewer, Telephone, Underground Utilities, Water Public

Lot Info

  • Lot Location: Outside City Limits
  • Zoning: RE

MLS Schools

  • Elementary School: Forestbrook Elementary School
  • HighSchool: Socastee High School
  • Middle School: Forestbrook Middle School

Range of Values:

--
Value Increase
--
Percent Increase
--
Adjusted for Inflation
Collateral Analytics

Collateral Analytics Collateral Analytics AVMs (Automated Valuation Model) employ a number of statistical approaches combined with neighborhood-specific comparable selection guarantees the most up-to-date and precise valuations.

Not Available

Collateral Analytics does not have data for the current month. Please view the chart for historical values.

ICE

ICE Mortgage Technology ICE Mortgage Technology’s AVM (Automated Valuation Model) is a state-of-the-art online residential property valuation tool that provides a quick and accurate estimate of the value of almost any home in the U.S.

Not Available

ICE Mortgage Technology does not have data for the current month. Please view the chart for historical values.

First American

First American First American Data & Analytics’ next-generation AVM combines unrivaled data assets with a blended ensemble of valuation models to produce highly accurate, reliable valuations you can trust.

Not Available

First American does not have data for the current month. Please view the chart for historical values.

Quantarium

Quantarium Quantarium’s valuation service, repeatedly proven the industry’s most accurate and comprehensive, is supercharged with a self-learning and auto-tuning AI engine that continually becomes smarter and more accurate as it processes daily inputs from the industry’s leading RE data lake.

Not Available

Quantarium does not have data for the current month. Please view the chart for historical values.

Average Value
Not Available
List Price
Sold Price
Create a Home Valuation Report for This Property
The Home Valuation Report is an in-depth analysis detailing your home's value as well as a comparison with similar homes in the area

Home Values in the Area

Source: Public Records

Average Home Value in this Area


Source: Public Records

Property History

We collect this data history from publicly available records. To have your information removed, we recommend requesting removal directly through your county’s website.

Date Event Price List to Sale Price per Sq Ft Prior Sale
05/13/2020 05/13/20 Sold $197,000 0.0% $148 / Sq Ft
03/13/2020 03/13/20 For Sale $197,000 +29.6% $148 / Sq Ft
05/30/2014 05/30/14 Sold $152,000 -4.9% $115 / Sq Ft View Prior Sale
04/27/2014 04/27/14 Pending -- -- --
04/17/2014 04/17/14 For Sale $159,900 -- $121 / Sq Ft
Source: Coastal Carolinas Association of REALTORS®

Agents Affiliated with this Home

  • Section Image
  • Section Image
  • Section Image
See All Agents

Map

Source: Coastal Carolinas Association of REALTORS®

MLS Number: 2005980

Coastal Carolinas Association of REALTORS®

APN: 41713010055

Your Personal Tour Guide

Ask me questions while you tour the home.