

Starting at $975
Per Month
1-3
Beds
1
Bath
793+
Sq Ft
Highlights
- Pool
- Walk-In Closets
- Controlled Access
- Dog Park
- Picnic Area
- Grill
About Woodlea Oaks
Find your new home at Woodlea Oak today!
Listing Provided By

Pricing and Floor Plans
1 Bedroom
1 Bedroom
$975
- 1 Bed
- 1 Bath
- 793 Sq Ft
- $1,250 deposit
| Unit | Base Price | Sq Ft | Availability | Unit Details |
|---|---|---|---|---|
| 001E | $975 | 793 | Sep 16 | |
| 004H | $975 | 793 | Sep 23 | |
| 022C | $975 | 793 | Oct 9 |
2 Bedrooms
2 Bedroom
$1,050
- 2 Beds
- 1 Bath
- 900 Sq Ft
- $1,250 deposit
| Unit | Base Price | Sq Ft | Availability | Unit Details |
|---|---|---|---|---|
| 005G | $1,050 | 930 | Now | |
| 017F | $1,050 | 930 | Now | |
| 020F | $1,050 | 930 | Now |
3 Bedrooms
3 Bedroom
$1,350
- 3 Beds
- 1 Bath
- 1,000 Sq Ft
- $1,250 deposit
| Unit | Base Price | Sq Ft | Availability | Unit Details |
|---|---|---|---|---|
| 010D | $1,350 | 1,030 | Now | |
| 010H | $1,350 | 1,030 | Sep 16 |
Fees and Policies
The fees below are based on community-supplied data and may exclude additional fees and utilities.
Required Fees
One-Time Basics
Due at Application
Application Fee Per Applicant
$50
Pets
Dogs
One-Time Pet Fee
$300
Details and Requirements
Max of 2. 30 lbs. Weight Limit. Pet interview, Spayed/Neutered
Cats
One-Time Pet Fee
$300
Details and Requirements
Max of 2. 30 lbs. Weight Limit. Pet interview, Spayed/Neutered
Parking
Surface Lot
Parking Fee
$0 / mo
Other
Parking Deposit
$0
Property Fee Disclaimer: Based on community-supplied data and independent market research. Subject to change without notice. May exclude fees for mandatory or optional services and usage-based utilities.
Community Details
Property Information
- Built in 1970
- 200 units/2 stories
Lease Options
- 12 - 13 Month Leases
Community Amenities
Property Services
- Controlled Access
- Laundry Facilities
- Property Manager on Site
- Renters Insurance Program
- Maintenance on site
- Online Services
- Public Transportation
Shared Community
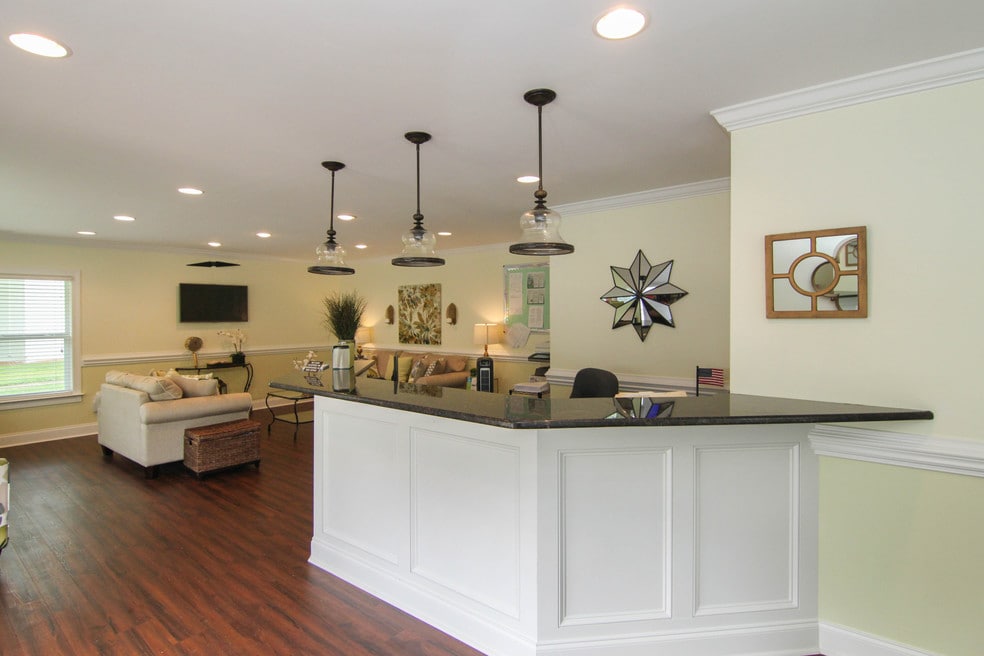
- Clubhouse
- Walk-Up
Fitness & Recreation
- Fitness Center
- Playground
- Pool
Outdoor Features
- Picnic Area
- Grill
- Dog Park
Additional Amenities
- 1-, 2-, and 3-bedroom apartment homes
- 1st Floor Level
- 24hr. Emergency maintenance
- 2nd Floor Level
- Affordable living in appealing apartment homes
- Bedroom ceiling fans*
- Central Air
- Clean
- Community gas grill/BBQ area
- Exercise Room
- Gas Cook Range
- Gas Heat
- Generous storage
- Laundry Mat
- Mature trees
- Outdoor Grill
- Pets welcome (restrictions apply)
- Picnic areas with grills and tables
- Rapid response maintenance team to serve you
- Regular pest control
- Stainless Steel appliances in kitchens
- Washer/dryer connections*
- Window treatments
- Wine Rack
Kitchen Features & Appliances
- Gas Range
Apartment Features
Indoor Features
- Air Conditioning
- Washer/Dryer Hookup
- Ceiling Fans
- High Speed Internet Access
- Tub/Shower
Kitchen Features & Appliances
- Dishwasher
- Disposal
- Microwave
- Kitchen
- Refrigerator
- Oven
- Stainless Steel Appliances
- Range
Model Details
- Walk-In Closets
Matterport 3D Tour
Map
Nearby Homes
- 7 Clingstone Dr
- 106 S Orchard Dr
- 103 Sutton Dr
- 103 Longwood Dr
- 119 Sutton Dr
- 4 Cardinal Dr
- 1 Hartsville Dr Unit 16
- 1 Hartsville Dr Unit 27
- 206 Button Willow St
- 210 Button Willow St
- 10 Harvest Bell Ln
- 215 Elaine Ave
- 205 Walker Springs Rd
- 12 Brewster Dr
- 110 Avon Dr
- 10 Dickens Ln
- 8 Dickens Ln
- 208 Charmar Way
- 15 Holmsby Ln
- 3104 Edwards Rd
- 1122 E Lee Rd
- 4304 Edwards Rd
- 8 Tiffany Dr
- 702 E Lee Rd
- 21 Northway Dr
- 1 Hartsville Dr
- 205 Brushy Creek Rd
- 104 Watson Rd
- 116 Bluet Ln
- 202 Samson Trail
- 230 Elaine Ave
- 2 Pembroke Ln
- 3 Timber Creek Ct
- 407 Elizabeth Dr
- 22 Cahu Dr
- 15 Wood Cir
- 101 Artillery Rd
- 3549 Rutherford Rd
- 5 Stonington Way
- 30 Broad Vista Blvd
Your Personal Tour Guide
Ask me questions while you tour the home.