NOT LISTED FOR SALE

4307 Fallstone Place Dumfries, VA 22025

Dumfries Area

Estimated Value: $648,000 - $671,000

4 Beds
4 Baths
3,192 Sq Ft
$207/Sq Ft Est. Value

Sale Details

Date Sold: May 13, 2016

Last sale price $400,000 $125 Per Sq Ft

Est. 65% increase in value since last sale

Current estimated payment $4,352 / mo

12 Days on Market

Highlights

  • Beach
  • Lake Privileges
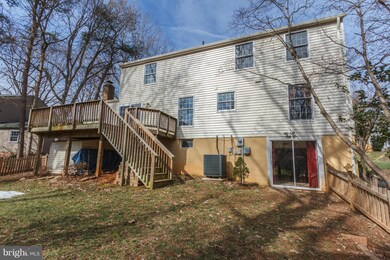
  • Deck
  • Alexander Henderson Elementary School Rated A-

  • Colonial Architecture
  • Wood Flooring

About This Home

As of May 2016

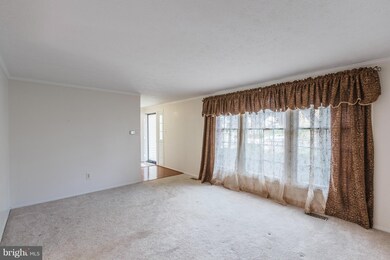
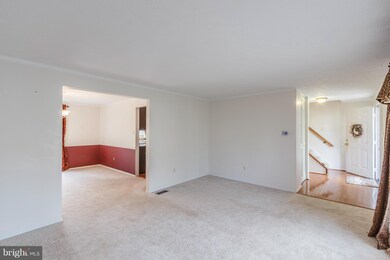
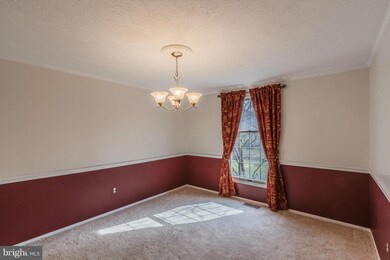
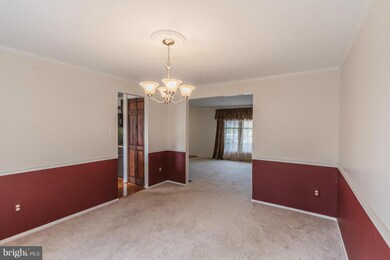
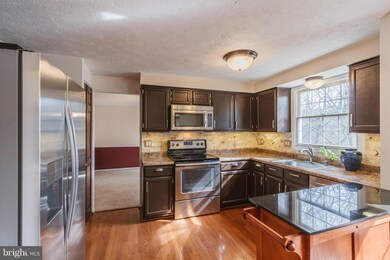
UPDATED HOME ADJACENT TO 11TH GREEN & STREAM**THE MANY UPGRADES INCL LRG DECK, VINYL SIDING, GARAGE DOORS & FENCE**KITCHEN W/COUNTERS, BACKSPLASH & SS APPLIANCES**FRESH PAINT, UPDATED BATHS, MOST LIGHT FIXTURES REPLACED, HARDWOODS ON MAIN LVL, CHAIR RAIL & CROWN MOLDING**FR OFF KIT W/FP, BUILT-IN CABINETS & SGD TO DECK**LL WITH W/O, REC RM, BAR W/CABINETS & SINK, LRG LAUNDRY & STORAGE RMS*

Last Agent to Sell the Property

William Caddy

(703) 580-0880 bcaddy@comcast.net Century 21 Redwood Realty Listed on: 02/16/2016

Century 21 Redwood Realty

Last Buyer's Agent

Margaret Ruhe

(703) 533-1500 sgaskins@kw.com KW United License #0225078812

KW United
Create a Home Valuation Report for This Property
The Home Valuation Report is an in-depth analysis detailing your home's value as well as a comparison with similar homes in the area

Home Details

Home Type

  • Single Family

Est. Annual Taxes

  • $4,149

Year Built

  • Built in 1979

Lot Details

  • 8,712 Sq Ft Lot
  • Property is Fully Fenced
  • Property is in very good condition
  • Property is zoned RPC

HOA Fees

  • $54 Monthly HOA Fees

Parking

  • 2 Car Attached Garage
  • Garage Door Opener
  • Off-Street Parking

Home Design

  • Colonial Architecture
  • Brick Exterior Construction
  • Vinyl Siding

Interior Spaces

  • Property has 3 Levels
  • Wet Bar
  • Built-In Features
  • Chair Railings
  • Crown Molding
  • Ceiling Fan
  • Fireplace With Glass Doors
  • Includes Fireplace Accessories
  • Fireplace Mantel
  • Window Treatments
  • Sliding Doors
  • Family Room Off Kitchen
  • Living Room
  • Dining Room
  • Game Room
  • Storage Room
  • Wood Flooring
  • Storm Doors

Kitchen

  • Breakfast Room
  • Electric Oven or Range
  • Microwave
  • Ice Maker
  • Dishwasher
  • Disposal

Bedrooms and Bathrooms

  • 4 Bedrooms
  • En-Suite Bathroom
  • 4 Bathrooms

Laundry

  • Laundry Room
  • Front Loading Dryer
  • Front Loading Washer

Finished Basement

  • Connecting Stairway
  • Rear Basement Entry
  • Sump Pump

Outdoor Features

  • Lake Privileges
  • Deck
  • Shed

Schools

  • Henderson Elementary School
  • Saunders Middle School
  • Forest Park High School

Utilities

  • Forced Air Heating and Cooling System
  • Heat Pump System
  • Vented Exhaust Fan
  • Electric Water Heater
  • Cable TV Available

Listing and Financial Details

  • Tax Lot 992
  • Assessor Parcel Number 11344

Community Details

Overview

  • Association fees include common area maintenance, insurance, reserve funds, snow removal
  • Montclair Subdivision, Mchenry Floorplan
  • The community has rules related to recreational equipment, alterations or architectural changes, parking rules, no recreational vehicles, boats or trailers

Amenities

  • Common Area

Recreation

  • Beach
  • Golf Course Membership Available
  • Community Basketball Court
  • Community Playground
  • Pool Membership Available

Home Details

Home Type

Single Family

Est. Annual Taxes

$4,149

Year Built

Built in 1979

Lot Details

8,712 Sq Ft Lot

HOA Fees

$54 per month

Parking

2

Listing Details

  • Property Type: Residential
  • Structure Type: Detached
  • Architectural Style: Colonial
  • Ownership: Fee Simple
  • Inclusions: Parking Included In ListPrice,Parking Included In SalePrice
  • New Construction: No
  • Story List: Lower 1, Main, Upper 1
  • Year Built: 1979
  • Special Assessment Payment: Annually
  • Special Features: None
  • Property Sub Type: Detached

Interior Features

  • Appliances: Dishwasher, Disposal, Dryer - Front Loading, Exhaust Fan, Icemaker, Microwave, Oven/Range - Electric, Refrigerator, Washer - Front Loading
  • Interior Amenities: Family Room Off Kitchen, Dining Area, Breakfast Area, Primary Bath(s), Built-Ins, Chair Railings, Crown Moldings, Window Treatments, Wet/Dry Bar, Wood Floors
  • Fireplace Features: Equipment, Fireplace - Glass Doors, Mantel(s)
  • Fireplaces Count: 1
  • Fireplace: Yes
  • Door Features: Sliding Glass, Storm
  • Entry Location: Center Hall
  • Levels Count: 3+
  • Room List: Living Room, Dining Room, Primary Bedroom, Bedroom 2, Bedroom 3, Bedroom 4, Kitchen, Game Room, Family Room, Breakfast Room, Laundry, Storage Room
  • Basement: Yes
  • Basement Type: Connecting Stairway, Rear Entrance, Sump Pump, Fully Finished
  • Living Area Units: Square Feet
  • Total Sq Ft: 3192
  • Living Area Sq Ft: 3192
  • Price Per Sq Ft: 187.85
  • Above Grade Finished Sq Ft: 2156
  • Below Grade Finished Sq Ft: 1036
  • Total Below Grade Sq Ft: 1036
  • Above Grade Finished Area Units: Square Feet

Beds/Baths

  • Bedrooms: 4
  • Total Bathrooms: 4
  • Full Bathrooms: 2
  • Half Bathrooms: 2
  • Main Level Bathrooms: 1.00
  • Upper Level Bathrooms: 2.00
  • Lower Levels Bathrooms: 1.00
  • Main Level Half Bathrooms: 1

Exterior Features

  • Other Structures: Above Grade, Below Grade, Shed
  • Other Structures List: Shed
  • Construction Materials: Combination, Brick, Vinyl Siding
  • Pool Private: No
  • Water Access: No
  • Waterfront: No
  • Water Oriented: No
  • Pool: No Pool
  • Tidal Water: No
  • Water View: No

Garage/Parking

  • Garage Spaces: 2.00
  • Garage: Yes
  • Parking Features: Garage
  • Garage Features: Garage Door Opener
  • Attached Garage Spaces: 2
  • Total Garage And Parking Spaces: 2
  • Type Of Parking: Off Street, Attached Garage

Utilities

  • Refuse: 70.00
  • Central Air Conditioning: Yes
  • Cooling Fuel: Electric
  • Cooling Type: Ceiling Fan(s), Central A/C
  • Cooling: Yes
  • Heating Fuel: Electric
  • Heating Type: Forced Air, Heat Pump(s)
  • Heating: Yes
  • Hot Water: Electric
  • Sewer/Septic System: Public Sewer
  • Utilities: Cable Tv Available
  • Water Source: Public

Condo/Co-op/Association

  • HOA Fees: 54.00
  • HOA Fee Frequency: Monthly
  • Condo Co-Op Association: No
  • HOA Condo Co-Op Amenities: Basketball Courts, Beach, Common Grounds, Golf Course Membership Available, Pool Mem Avail, Tot Lots/Playground, Water/Lake Privileges
  • HOA Condo Co-Op Fee Includes: Common Area Maintenance, Insurance, Reserve Funds, Snow Removal
  • HOA Condo Co-Op Rules: Alterations/Architectural Changes, Fencing, Parking, Rv/Boat/Trail, Rec Equip
  • HOA: Yes
  • Senior Community: No

Schools

  • Elementary School: HENDERSON
  • High School: FOREST PARK
  • Middle Or Junior School: SAUNDERS

Lot Info

  • Fencing: Fully
  • Improvement Assessed Value: 204100.00
  • Land Assessed Value: 134400.00
  • Lot Size Acres: 0.20
  • Lot Size Area: 8712
  • Lot Size Units: Square Feet
  • Lot Sq Ft: 8712.00
  • Outdoor Living Structures: Deck(s)
  • Property Attached Yn: No
  • Property Condition: Very Good
  • Zoning: RPC

Rental Info

  • Vacation Rental: No

Tax Info

  • Tax Annual Amount: 4148.54
  • Assessor Parcel Number: 11344
  • Tax Lot: 992
  • County Tax Payment Frequency: Annually
  • Tax Year: 2015

MLS Schools

  • School District Name: PRINCE WILLIAM COUNTY PUBLIC SCHOOLS

Property History

We collect this data history from publicly available records. To have your information removed, we recommend requesting removal directly through your county’s website.

Date Event Price List to Sale Price per Sq Ft
05/13/2016 05/13/16 Sold $400,000 -1.2% $125 / Sq Ft
02/28/2016 02/28/16 Pending -- -- --
02/16/2016 02/16/16 For Sale $405,000 -- $127 / Sq Ft
Source: Bright MLS

Agents Affiliated with this Home

  • Section Image
  • Section Image
See All Agents

Map

Source: Bright MLS

MLS Number: 1000286299

Bright MLS

APN: 8190-47-6589

Your Personal Tour Guide

Ask me questions while you tour the home.