
Becky Marquardt
RE/MAX Market
(224) 507-6146
53 Total Sales
1 in Stickney
$360,000 Price
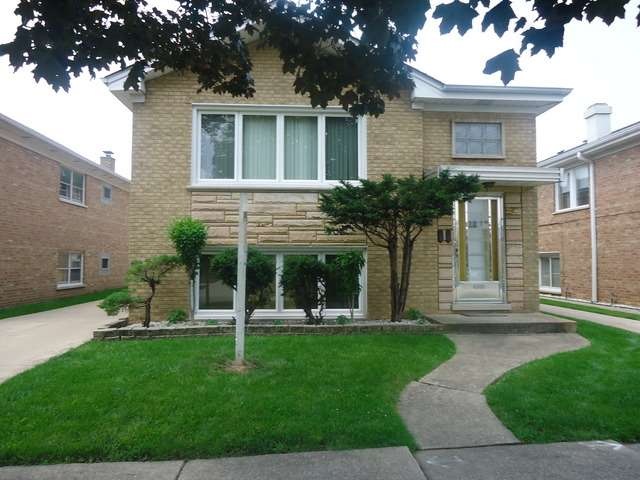
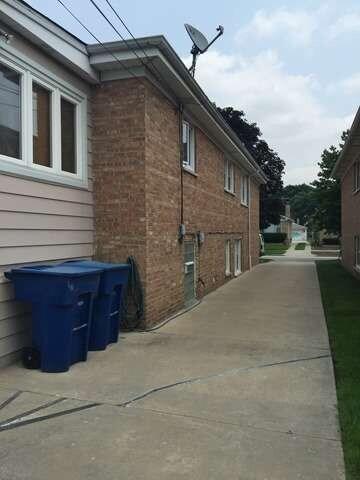
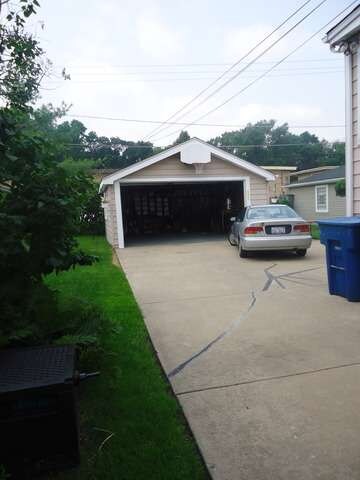

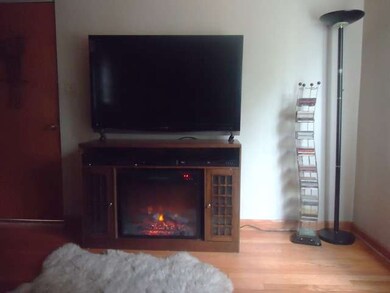
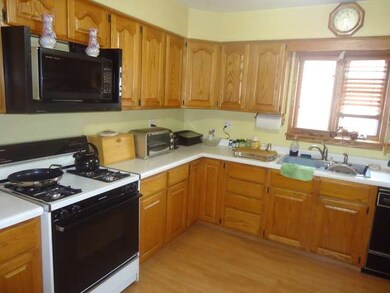
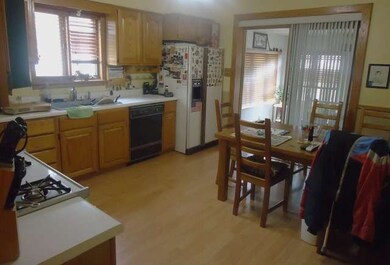
BEAUTIFUL BRICK 2 FLAT IN MINT CONDITION W/ SIDE DRIVE! MAIN LEVEL APT OFFERS LRG LIVING ROOM WITH HWF, EAT IN CAB KITCHEN, 3 LRG BEDROOMS W/AMPLE CLOSET SPACE, & A CERAMIC TILE BATH! LOWER LEVEL APT OFFERS LRG LIVING ROOM, EAT-IN CAB KITCHEN, 1 LRG BEDROOM W/ AMPLE CLOSET SPACE, OFFICE, REC ROOM, & A LRG BATH! 2 CAR GARAGE, NEWER ROOF, GFA, & HO2! CLOSE TO ALMOST EVERYTHING, THIS IS "NOT" A SHORT SALE OR FORCLOSURE
Last Agent to Sell the Property
RE/MAX ELEVATED LLC License #471008103 Listed on: 07/02/2015
Becky Marquardt
RE/MAX Market
(224) 507-6146
53 Total Sales
1 in Stickney
$360,000 Price
Allan McLeod-Smith
Smith and Jones Realty, LLC
(708) 809-2314
63 Total Sales
1 in Stickney
$285,000 Price
Heidi Fornalsky
Berkshire Hathaway HomeServices Chicago
(331) 233-1916
31 Total Sales
1 in Stickney
$200,000 Price
Gustavo Vargas
RE/MAX Partners
(708) 554-7307
82 Total Sales
1 in Stickney
$325,000 Price
Jennifer Barnes
@properties Christie's International Real Estate
(888) 372-1396
66 Total Sales
1 in Stickney
$303,000 Price
Diane Boese
@properties Christie's International Real Estate
(708) 998-4377
53 Total Sales
1 in Stickney
$303,000 Price
We collect this data history from publicly available records. To have your information removed, we recommend requesting removal directly through your county’s website.
| Date | Buyer | Sale Price | Title Company |
|---|---|---|---|
| $214,000 | Attorney | ||
| Yurkovic John | $1,056,000 | Professional National Title |
We collect this data history from publicly available records. To have your information removed, we recommend requesting removal directly through your county’s website.
| Date | Status | Borrower | Loan Amount |
|---|---|---|---|
| Open | $7,500 | ||
| Open | Avila Baldemar | $210,123 | |
| Previous Owner | Yurkovic John | $70,000 |
We collect this data history from publicly available records. To have your information removed, we recommend requesting removal directly through your county’s website.
| Year | Tax Paid | Tax Assessment Tax Assessment Total Assessment is a certain percentage of the fair market value that is determined by local assessors to be the total taxable value of land and additions on the property. | Land | Improvement |
|---|---|---|---|---|
| 2025 | $9,229 | $31,000 | $4,218 | $26,782 |
| 2024 | $9,229 | $31,000 | $4,218 | $26,782 |
| 2023 | $6,838 | $31,000 | $4,218 | $26,782 |
| 2022 | $6,838 | $20,650 | $3,632 | $17,018 |
| 2021 | $6,655 | $20,650 | $3,632 | $17,018 |
| 2020 | $6,626 | $20,650 | $3,632 | $17,018 |
| 2019 | $6,887 | $19,512 | $3,280 | $16,232 |
| 2018 | $6,721 | $19,512 | $3,280 | $16,232 |
| 2017 | $7,540 | $21,934 | $3,280 | $18,654 |
| 2016 | $6,364 | $16,999 | $2,695 | $14,304 |
| 2015 | $6,108 | $16,999 | $2,695 | $14,304 |
| 2014 | $5,959 | $16,999 | $2,695 | $14,304 |
| 2013 | $5,239 | $16,352 | $2,695 | $13,657 |
Seller's Agent in 2015
Maria Rodriguez
RE/MAX ELEVATED LLC
(708) 267-9103
115 Total Sales
Source: Midwest Real Estate Data (MRED)
MLS Number: 08971069
Disclaimer: Certain information contained herein is derived from information provided by parties other than Homes.com. All information provided is deemed reliable, but is not guaranteed to be accurate and should be independently verified.
All data is obtained from various sources and may not have been verified by broker or MLS GRID. Supplied Open House Information is subject to change without notice. All information should be independently reviewed and verified for accuracy. Properties may or may not be listed by the office/agent presenting the information. Some IDX listings have been excluded from this website.
Listings courtesy of Midwest Real Estate Data (MRED) as distributed by MLS GRID.
Based on information submitted to the MLS GRID
Ask me questions while you tour the home.