
Melissa Murray
Copper Creek Real Estate
(405) 493-8311
118 Total Sales
1 in Mustang Valley
$420,000 Price


Estimated Value: $248,000 - $281,000
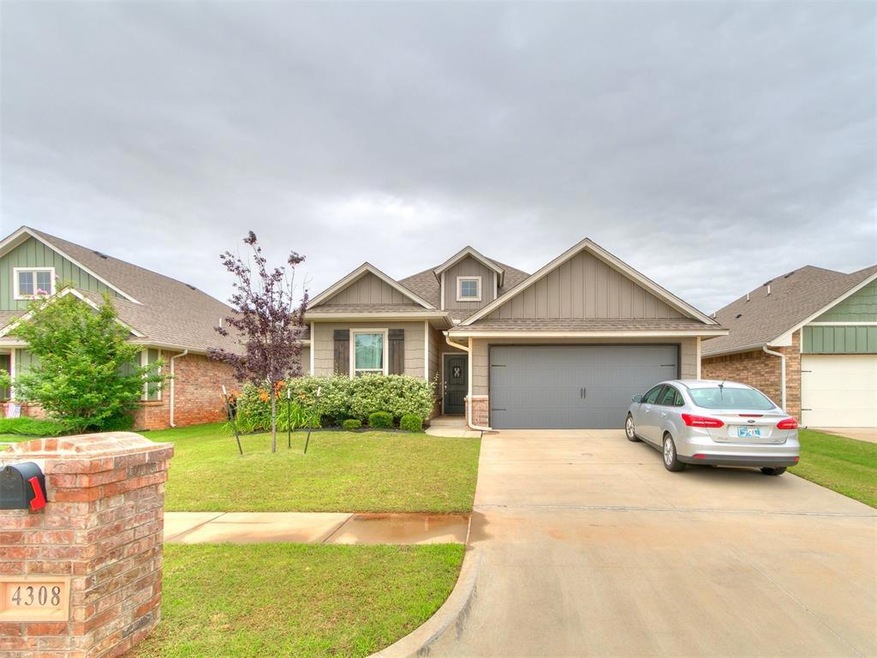
PATIO PERFECTION + BUILDER UPGRADES GALORE!
Grill, gather, and unwind on your extended back patio complete with a built-in gas grill, outdoor fireplace, and TV/cable hookups—perfect for fall game days or summer evenings. Inside, enjoy open-concept living with high-end finishes throughout. The living room boasts a stacked stone corner fireplace and picture windows for gorgeous natural light. The kitchen is straight out of a design magazine: oversized island, pendant lighting, pantry, 3cm quartz countertops, and a stylish backsplash that ties it all together. The primary suite offers a peaceful retreat with elevated ceilings, a spa-like bath with dual vanities, a walk-in shower, and a massive closet that connects directly to the laundry room. Other builder upgrades include a whole home air filtration system, Rinnai tankless water heater, and TechShield radiant barrier roof decking for energy efficiency and comfort. All of this nestled in the sought-after Park Place Heights community—tree-lined streets, a neighborhood playground, basketball court, and green spaces, all in the award-winning Mustang School District. ?? Don’t miss your chance to tour this move-in ready beauty today!
We collect this data history from publicly available records. To have your information removed, we recommend requesting removal directly through your county’s website.
Melissa Murray
Copper Creek Real Estate
(405) 493-8311
118 Total Sales
1 in Mustang Valley
$420,000 Price
Reyna Elizalde
DC Kelley Realty
(405) 357-9176
60 Total Sales
1 in Mustang Valley
$66,000 Price
Amy Waters
Copper Creek Real Estate
(405) 977-3819
70 Total Sales
1 in Mustang Valley
$274,965 Price
John Privette
Metro First Realty Group
(405) 829-6764
52 Total Sales
1 in Mustang Valley
$196,000 Price
Misty Landry
Copper Creek Real Estate
(405) 694-4990
107 Total Sales
1 in Mustang Valley
$405,000 Price
Kathy Parker
eXp Realty, LLC
(405) 213-0182
218 Total Sales
5 in Mustang Valley
$285K - $547K Price Range
We collect this data history from publicly available records. To have your information removed, we recommend requesting removal directly through your county’s website.
| Date | Buyer | Sale Price | Title Company |
|---|---|---|---|
| $260,000 | Stewart-Ok City | ||
| Rose Caleb A | $219,500 | Oklahoma City Abstract & Ttl |
We collect this data history from publicly available records. To have your information removed, we recommend requesting removal directly through your county’s website.
| Date | Status | Borrower | Loan Amount |
|---|---|---|---|
| Open | $208,000 | ||
| Previous Owner | Rose Caleb A | $215,268 |
We collect this data history from publicly available records. To have your information removed, we recommend requesting removal directly through your county’s website.
| Date | Event | Price | List to Sale | Price per Sq Ft |
|---|---|---|---|---|
| 08/04/2025 08/04/25 | Sold | $260,000 | 0.0% | $173 / Sq Ft |
| 07/06/2025 07/06/25 | Pending | -- | -- | -- |
| 06/22/2025 06/22/25 | For Sale | $260,000 | -- | $173 / Sq Ft |
We collect this data history from publicly available records. To have your information removed, we recommend requesting removal directly through your county’s website.
| Year | Tax Paid | Tax Assessment Tax Assessment Total Assessment is a certain percentage of the fair market value that is determined by local assessors to be the total taxable value of land and additions on the property. | Land | Improvement |
|---|---|---|---|---|
| 2025 | $3,063 | $28,325 | $4,020 | $24,305 |
| 2024 | $2,910 | $27,500 | $4,020 | $23,480 |
| 2023 | $2,910 | $26,700 | $4,020 | $22,680 |
| 2022 | $2,865 | $25,922 | $4,020 | $21,902 |
| 2021 | $2,767 | $25,167 | $4,020 | $21,147 |
Seller's Agent in 2025
Paula Vaughan
The Agency
(405) 706-8590
1 in this area
18 Total Sales
Buyer's Agent in 2025
Abby Mathew
Real Broker LLC
(405) 203-8558
1 in this area
63 Total Sales
Source: MLSOK
MLS Number: 1176962
APN: 090142609
Disclaimer: Certain information contained herein is derived from information provided by parties other than Homes.com. All information provided is deemed reliable, but is not guaranteed to be accurate and should be independently verified.
All data is obtained from various sources and may not have been verified by broker or MLS GRID. Supplied Open House Information is subject to change without notice. All information should be independently reviewed and verified for accuracy. Properties may or may not be listed by the office/agent presenting the information. Some IDX listings have been excluded from this website. IDX information is provided exclusively for personal, non-commercial use, and may not be used for any purpose other than to identify prospective properties consumers may be interested in purchasing.
Information is deemed reliable but not guaranteed.
This information is not verified for authenticity or accuracy, is not guaranteed and may not reflect all real estate activity in the market.
Copyright 2026 MLSOK, Inc. All rights reserved.
Listings courtesy of MLSOK as distributed by MLS GRID.
Based on information submitted to the MLS GRID
Ask me questions while you tour the home.