
Josh Endsley
Responds Quickly
Lohmiller Real Estate
(513) 810-5723
107 Total Sales
2 in Deer Park
$249,900 Price Range


Estimated Value: $188,546
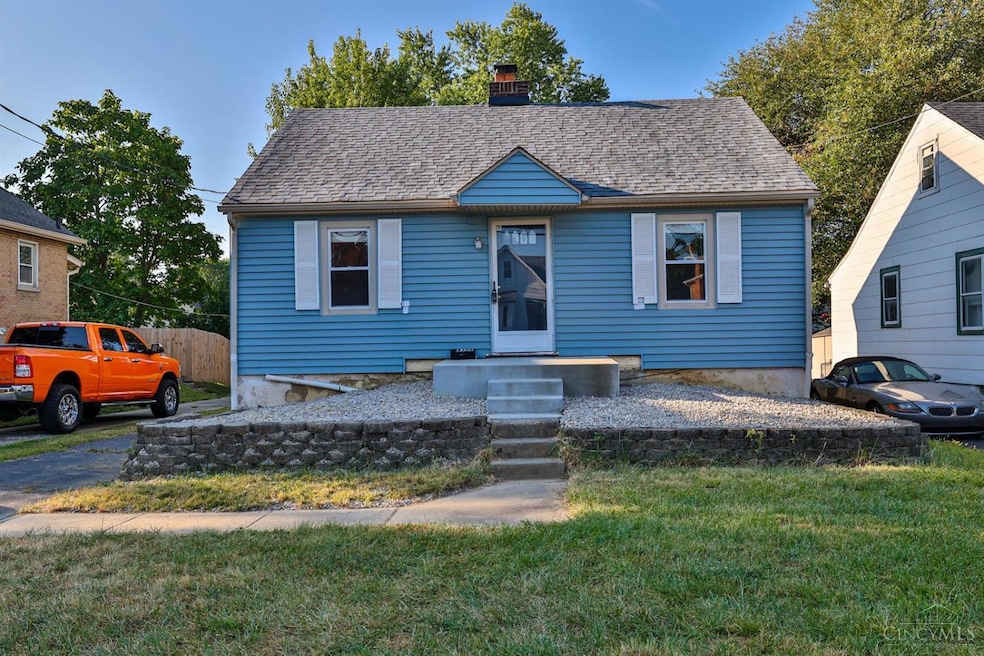
3-bed, 2 full-bath Cape-Cod nestled in the wonderful Deer Park neighborhood, ready for your personal touches! Super close to Kenwood Towne Center and multiple great parks! The study/office on the main floor can be used as a 4th bedroom, and the 3rd upstairs bedroom can be a rec-room! Tons of storage in the basement, along with a full bath. Tankless WH 2019, HVAC 2021, Roof 2022, New front porch 2024, along with new interior paint and basement light fixtures. Come see this house, and make it yours!
Last Agent to Sell the Property
Sibcy Cline, Inc. License #2019007706 Listed on: 09/18/2025
We collect this data history from publicly available records. To have your information removed, we recommend requesting removal directly through your county’s website.
Josh Endsley
Lohmiller Real Estate
(513) 810-5723
107 Total Sales
2 in Deer Park
$249,900 Price Range
Andrew Gaydosh
eXp Realty
(937) 800-4407
1,091 Total Sales
1 in Deer Park
$140,000 Price
Jayne Riel
Plum Tree Realty
(513) 572-3281
95 Total Sales
1 in Deer Park
$248,000 Price
Tiffany Allen-Zeuch
Sibcy Cline, Inc.
(513) 440-3921
231 Total Sales
2 in Deer Park
$245K - $315K Price Range
Tammie Iverson
Keller Williams Seven Hills Re
(513) 993-5332
102 Total Sales
3 in Deer Park
$202K - $300K Price Range
Tom Sturm
Coldwell Banker Realty
(513) 586-4566
237 Total Sales
1 in Deer Park
$327,500 Price
We collect this data history from publicly available records. To have your information removed, we recommend requesting removal directly through your county’s website.
| Date | Buyer | Sale Price | Title Company |
|---|---|---|---|
| $168,000 | None Listed On Document | ||
| -- | Attorney | ||
| $88,000 | Us Land Title Llc | ||
| -- | None Available | ||
| $117,000 | None Available | ||
| $89,500 | Huntington Title Services |
We collect this data history from publicly available records. To have your information removed, we recommend requesting removal directly through your county’s website.
| Date | Status | Borrower | Loan Amount |
|---|---|---|---|
| Previous Owner | $40,500 | ||
| Previous Owner | $81,700 | ||
| Previous Owner | $86,000 | ||
| Previous Owner | $117,000 | ||
| Previous Owner | $26,000 | ||
| Previous Owner | $83,500 | ||
| Previous Owner | $84,000 |
We collect this data history from publicly available records. To have your information removed, we recommend requesting removal directly through your county’s website.
| Date | Event | Price | List to Sale | Price per Sq Ft |
|---|---|---|---|---|
| 10/02/2025 10/02/25 | Sold | $168,000 | -6.7% | $137 / Sq Ft |
| 09/19/2025 09/19/25 | Pending | -- | -- | -- |
| 09/18/2025 09/18/25 | For Sale | $180,000 | -- | $147 / Sq Ft |
We collect this data history from publicly available records. To have your information removed, we recommend requesting removal directly through your county’s website.
| Year | Tax Paid | Tax Assessment Tax Assessment Total Assessment is a certain percentage of the fair market value that is determined by local assessors to be the total taxable value of land and additions on the property. | Land | Improvement |
|---|---|---|---|---|
| 2025 | $3,532 | $48,328 | $10,318 | $38,010 |
| 2024 | $2,959 | $48,328 | $10,318 | $38,010 |
| 2023 | $3,016 | $48,328 | $10,318 | $38,010 |
| 2022 | $3,025 | $37,363 | $8,715 | $28,648 |
| 2021 | $2,961 | $37,363 | $8,715 | $28,648 |
| 2020 | $2,739 | $37,363 | $8,715 | $28,648 |
| 2019 | $2,670 | $32,774 | $7,644 | $25,130 |
| 2018 | $2,671 | $32,774 | $7,644 | $25,130 |
| 2017 | $2,542 | $32,774 | $7,644 | $25,130 |
| 2016 | $2,562 | $32,635 | $7,949 | $24,686 |
| 2015 | $2,341 | $32,635 | $7,949 | $24,686 |
| 2014 | $2,341 | $32,635 | $7,949 | $24,686 |
| 2013 | $2,277 | $31,381 | $7,644 | $23,737 |
M
Seller's Agent in 2025
Mason Dreyer
Sibcy Cline
(513) 413-3775
38 Total Sales
Source: MLS of Greater Cincinnati (CincyMLS)
MLS Number: 1855627
APN: 609-0012-0032
Disclaimer: Certain information contained herein is derived from information provided by parties other than Homes.com. All information provided is deemed reliable, but is not guaranteed to be accurate and should be independently verified.
The data relating to real estate for sale on this website comes in part from the Broker Reciprocity programs of the MLS of Greater Cincinnati, Inc.. Those listings held by brokerage firms other than Ten-X are marked with the Broker Reciprocity logo and house icon. The properties displayed may not be all of the properties available through Broker Reciprocity.
IDX information is provided exclusively for personal, non-commercial use, and may not be used for any purpose other than to identify prospective properties consumers may be interested in purchasing.
Information is deemed reliable but not guaranteed.
Ten-X does not display the entire Cincinnati MLS Broker Reciprocity™ database on this web site. The listings of some real estate brokerage firms have been excluded.
Copyright 2026, MLS of Greater Cincinnati, Inc. All rights reserved
Ask me questions while you tour the home.