
Barak Sky
Serhant
(240) 363-9670
819 Total Sales
1 in Loudoun Valley Estates
$687,000 Price


Estimated Value: $519,546
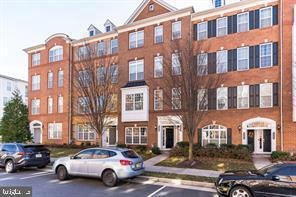
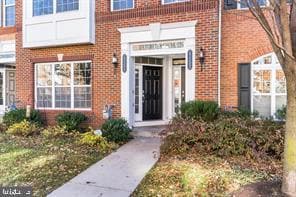
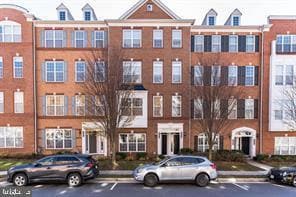
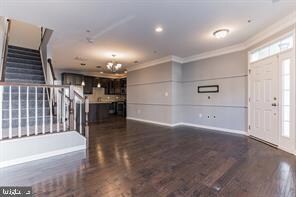
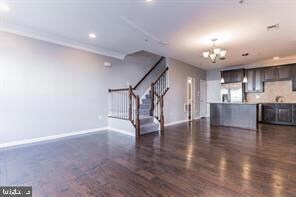
**FOR RENT**Gorgeous townhouse in Loudoun Valley recently renovated! Gleaming upgraded hardwood floors on the entire main level. The main level features an open-concept kitchen with a powder room, a walk-out to the 1 and car garage, stainless steel appliances, custom wood cabinets, granite countertops, and a large center island. The kitchen opens up into the spacious family room with plenty of windows letting in an abundance of natural light. A fresh coat of paint has been thrown on throughout both levels! The stairway and the entire upper level have just had high-quality carpet installed. Voluminous Primary bedroom with walk-in closet, trey ceilings, walk-out to the balcony, and an en-suite luxury spa with shower stall, oversized vanity, tiled floors, and soaking tub! The washer and dryer are conveniently located in the hallway! Two more nice-sized bedrooms on the upper level both sharing a modern hallway bathroom with tiled floors, and a tub/shower with tiled walls. Amenity-rich community including 3 swimming pools, tot lots, basketball courts, tennis courts, and clubhouses!!
Last Agent to Rent the Property
(703) 474-3002 Vaselecthomes@gmail.com Virginia Select Homes, LLC. License #0225094954 Listed on: 01/27/2023
We collect this data history from publicly available records. To have your information removed, we recommend requesting removal directly through your county’s website.
Barak Sky
Serhant
(240) 363-9670
819 Total Sales
1 in Loudoun Valley Estates
$687,000 Price
Frank Schofield
Compass
(571) 496-9249
310 Total Sales
2 in Loudoun Valley Estates
$490K - $805K Price Range
Sari Dajani
Weichert, REALTORS
(571) 568-8309
26 Total Sales
3 in Loudoun Valley Estates
$570K - $662K Price Range
Sami Daamash
Compass
(877) 716-4117
44 Total Sales
1 in Loudoun Valley Estates
$515,000 Price
Dawn Tollus
Century 21 Redwood Realty
(571) 410-3701
58 Total Sales
1 in Loudoun Valley Estates
$650,000 Price
Young You
Pacific Realty
(855) 948-3535
34 Total Sales
2 in Loudoun Valley Estates
$396K - $605K Price Range
We collect this data history from publicly available records. To have your information removed, we recommend requesting removal directly through your county’s website.
| Date | Buyer | Sale Price | Title Company |
|---|---|---|---|
| $451,000 | First American Title | ||
| $339,000 | Forward Settlement Solutions | ||
| $312,721 | -- |
We collect this data history from publicly available records. To have your information removed, we recommend requesting removal directly through your county’s website.
| Date | Status | Borrower | Loan Amount |
|---|---|---|---|
| Open | $338,250 | ||
| Previous Owner | $322,000 | ||
| Previous Owner | $297,084 |
We collect this data history from publicly available records. To have your information removed, we recommend requesting removal directly through your county’s website.
| Date | Event | Price | List to Sale | Price per Sq Ft | Prior Sale |
|---|---|---|---|---|---|
| 02/21/2023 02/21/23 | Rented | $2,599 | 0.0% | -- | |
| 02/11/2023 02/11/23 | Price Changed | $2,599 | 0.0% | $2 / Sq Ft | |
| 01/27/2023 01/27/23 | Sold | $451,000 | 0.0% | $278 / Sq Ft | View Prior Sale |
| 01/27/2023 01/27/23 | For Rent | $2,699 | 0.0% | -- | |
| 12/15/2022 12/15/22 | Pending | -- | -- | -- | |
| 12/02/2022 12/02/22 | For Sale | $470,000 | 0.0% | $289 / Sq Ft | |
| 12/02/2018 12/02/18 | Rented | $2,300 | 0.0% | -- | |
| 11/05/2018 11/05/18 | For Rent | $2,300 | 0.0% | -- | |
| 11/05/2018 11/05/18 | Off Market | $2,300 | -- | -- | |
| 06/22/2016 06/22/16 | Sold | $339,000 | -0.3% | $215 / Sq Ft | View Prior Sale |
| 04/28/2016 04/28/16 | Pending | -- | -- | -- | |
| 04/26/2016 04/26/16 | Price Changed | $339,900 | 0.0% | $216 / Sq Ft | |
| 04/26/2016 04/26/16 | For Sale | $339,900 | +0.3% | $216 / Sq Ft | |
| 04/25/2016 04/25/16 | Off Market | $339,000 | -- | -- | |
| 04/11/2016 04/11/16 | For Sale | $344,000 | 0.0% | $218 / Sq Ft | |
| 04/07/2016 04/07/16 | Pending | -- | -- | -- | |
| 03/25/2016 03/25/16 | Price Changed | $344,000 | -1.7% | $218 / Sq Ft | |
| 02/22/2016 02/22/16 | For Sale | $350,000 | +3.2% | $222 / Sq Ft | |
| 02/21/2016 02/21/16 | Off Market | $339,000 | -- | -- | |
| 02/20/2016 02/20/16 | For Sale | $350,000 | +11.9% | $222 / Sq Ft | |
| 05/09/2013 05/09/13 | Sold | $312,721 | 0.0% | $199 / Sq Ft | View Prior Sale |
| 04/01/2013 04/01/13 | Pending | -- | -- | -- | |
| 03/25/2013 03/25/13 | For Sale | $312,721 | 0.0% | $199 / Sq Ft | |
| 02/25/2013 02/25/13 | Pending | -- | -- | -- | |
| 02/21/2013 02/21/13 | Price Changed | $312,721 | +3.0% | $199 / Sq Ft | |
| 01/30/2013 01/30/13 | Price Changed | $303,721 | +1.0% | $193 / Sq Ft | |
| 01/22/2013 01/22/13 | Price Changed | $300,721 | +1.0% | $191 / Sq Ft | |
| 12/17/2012 12/17/12 | For Sale | $297,721 | -- | $189 / Sq Ft |
We collect this data history from publicly available records. To have your information removed, we recommend requesting removal directly through your county’s website.
| Year | Tax Paid | Tax Assessment Tax Assessment Total Assessment is a certain percentage of the fair market value that is determined by local assessors to be the total taxable value of land and additions on the property. | Land | Improvement |
|---|---|---|---|---|
| 2025 | $4,160 | $516,720 | $165,000 | $351,720 |
| 2024 | $4,111 | $475,310 | $150,000 | $325,310 |
| 2023 | $3,981 | $455,000 | $130,000 | $325,000 |
| 2022 | $3,862 | $433,880 | $130,000 | $303,880 |
| 2021 | $3,769 | $384,630 | $110,000 | $274,630 |
| 2020 | $3,745 | $361,880 | $110,000 | $251,880 |
| 2019 | $3,573 | $341,880 | $90,000 | $251,880 |
| 2018 | $3,604 | $332,130 | $90,000 | $242,130 |
| 2017 | $3,590 | $319,130 | $90,000 | $229,130 |
| 2016 | $3,573 | $312,080 | $0 | $0 |
| 2015 | $3,542 | $222,080 | $0 | $222,080 |
| 2014 | $3,368 | $201,600 | $0 | $201,600 |
Landlord's Agent in 2023
Akshay Bhatnagar
Virginia Select Homes, LLC.
(571) 225-9892
785 Total Sales
Seller's Agent in 2023
Paul Sneeringer
Keller Williams Realty
(571) 233-2763
150 Total Sales
R
Tenant's Agent in 2023
Rabh Kapoor
United Real Estate
(703) 297-1777
Seller's Agent in 2018
Ralph Semidey
Smart Realty, LLC
(703) 870-6612
28 Total Sales
Seller's Agent in 2016
Maureen Dabkowski
Coldwell Banker (NRT-Southeast-MidAtlantic)
(540) 729-0894
24 Total Sales
G
Buyer's Agent in 2016
Gitte Long
Redfin Corporation
Source: Bright MLS
MLS Number: VALO2041724
APN: 123-25-8080-005
Disclaimer: Certain information contained herein is derived from information provided by parties other than Homes.com. All information provided is deemed reliable, but is not guaranteed to be accurate and should be independently verified.
The data relating to real estate for sale on this website appears in part through the BRIGHT Internet Data Exchange program, a voluntary cooperative exchange of property listing data between licensed real estate brokerage firms, and is provided by BRIGHT through a licensing agreement.
Listing information is from various brokers who participate in the Bright MLS IDX program and not all listings may be visible on the site.
The property information being provided on or through the website is for the personal, non-commercial use of consumers and such information may not be used for any purpose other than to identify prospective properties consumers may be interested in purchasing.
Some properties which appear for sale on the website may no longer be available because they are for instance, under contract, sold or are no longer being offered for sale.
Property information displayed is deemed reliable but is not guaranteed.
Copyright 2026 Bright MLS, Inc.
Ask me questions while you tour the home.