
Shelley Millard
Responds Quickly
Realty World J. PAVICH R.E.
(586) 800-8952
60 Total Sales
2 in Rural Estates
$595,000 Price Range




Estimated Value: $400,994
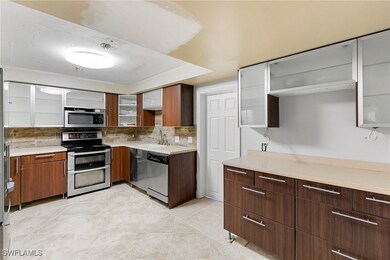
Welcome to this 4-bedroom, 2.5-bathroom home nestled in the peaceful Golden Gate Estates. Situated on an oversized 1.59-acre lot, this 2-story residence offers an abundance of space and privacy. This property is in need of TLC, but offers the perfect opportunity to customize and create a home uniquely suited to your style and preferences. The expansive backyard, with ample space for a pool and spa, presents limitless opportunities to create an outdoor oasis. This home is free from HOA/CDD fees and rental restrictions, giving you the freedom to truly make it your own. Additional features include a 2-car attached garage and a prime location just minutes from Wilson Blvd. Your new chapter starts now!
Last Agent to Sell the Property
Joseph Bartos
Premiere Plus Realty Company License #267510559 Listed on: 08/28/2024
Co-Listed By
Michelle Garcia
Premiere Plus Realty Company License #279584676
Last Buyer's Agent
Minh Nguyen
Century 21 AllPoints Realty License #249511963
We collect this data history from publicly available records. To have your information removed, we recommend requesting removal directly through your county’s website.
Shelley Millard
Realty World J. PAVICH R.E.
(586) 800-8952
60 Total Sales
2 in Rural Estates
$595,000 Price Range
Maria Barreto
Be Home Real Estate Group, LLC.
(954) 620-8978
15 Total Sales
2 in Rural Estates
$510,000 Price Range
Wil Estrada
Certezza Realty LLC
(786) 496-1989
33 Total Sales
1 in Rural Estates
$530,000 Price
Daniela Lainville
Complete Realty Group
(786) 767-6341
68 Total Sales
1 in Rural Estates
$755,000 Price
Amy Ashby
VIP Realty Group, Inc.
(239) 592-3442
115 Total Sales
12 in Rural Estates
$49K - $1.2M Price Range
Angela Lutzi Dellatore
Dellatore Real Estate Company
(239) 324-0459
336 Total Sales
6 in Rural Estates
$605K - $1.4M Price Range
We collect this data history from publicly available records. To have your information removed, we recommend requesting removal directly through your county’s website.
| Date | Buyer | Sale Price | Title Company |
|---|---|---|---|
| $350,000 | None Listed On Document | ||
| Shores Mark | -- | Attorney | |
| Barbarino Olivia Lee | $89,900 | Dunn Title Co | |
| Colledge John R | $53,199 | Premium Title Services Inc | |
| Deutsche Bank National Trust Company | -- | None Available | |
| Frost Charles E | $359,900 | Tower City Title Agency Llc | |
| Farr James L | $250,850 | -- | |
| Oss Joel A | $16,000 | -- |
We collect this data history from publicly available records. To have your information removed, we recommend requesting removal directly through your county’s website.
| Date | Status | Borrower | Loan Amount |
|---|---|---|---|
| Previous Owner | $86,000 | ||
| Previous Owner | Frost Charles E | $344,000 | |
| Previous Owner | Frost Charles E | $359,600 | |
| Previous Owner | Farr James L | $200,650 | |
| Previous Owner | Oss J Arden | $42,255 |
We collect this data history from publicly available records. To have your information removed, we recommend requesting removal directly through your county’s website.
| Date | Event | Price | List to Sale | Price per Sq Ft |
|---|---|---|---|---|
| 10/04/2025 10/04/25 | Off Market | $350,000 | -- | -- |
| 09/30/2025 09/30/25 | Sold | $350,000 | -10.0% | $148 / Sq Ft |
| 08/29/2025 08/29/25 | Pending | -- | -- | -- |
| 05/28/2025 05/28/25 | Price Changed | $389,000 | 0.0% | $164 / Sq Ft |
| 05/28/2025 05/28/25 | For Sale | $389,000 | -2.5% | $164 / Sq Ft |
| 04/15/2025 04/15/25 | Pending | -- | -- | -- |
| 03/07/2025 03/07/25 | For Sale | $399,000 | 0.0% | $169 / Sq Ft |
| 02/13/2025 02/13/25 | Price Changed | $399,000 | -6.1% | $169 / Sq Ft |
| 01/29/2025 01/29/25 | Price Changed | $425,000 | -3.2% | $180 / Sq Ft |
| 12/02/2024 12/02/24 | Price Changed | $439,000 | -9.5% | $186 / Sq Ft |
| 09/27/2024 09/27/24 | Price Changed | $485,000 | -7.4% | $205 / Sq Ft |
| 08/28/2024 08/28/24 | For Sale | $524,000 | -- | $221 / Sq Ft |
We collect this data history from publicly available records. To have your information removed, we recommend requesting removal directly through your county’s website.
| Year | Tax Paid | Tax Assessment Tax Assessment Total Assessment is a certain percentage of the fair market value that is determined by local assessors to be the total taxable value of land and additions on the property. | Land | Improvement |
|---|---|---|---|---|
| 2026 | $4,158 | $413,428 | $111,300 | $302,128 |
| 2025 | $3,666 | $310,600 | ||
| 2024 | $3,916 | $280,563 | $79,500 | $201,063 |
| 2023 | $3,916 | $291,922 | $65,190 | $226,732 |
| 2022 | $2,123 | $184,738 | $0 | $0 |
| 2021 | $2,117 | $179,357 | $0 | $0 |
| 2020 | $2,068 | $176,881 | $0 | $0 |
| 2019 | $2,021 | $172,904 | $0 | $0 |
| 2018 | $1,940 | $169,680 | $0 | $0 |
| 2017 | $1,899 | $166,190 | $0 | $0 |
| 2016 | $1,839 | $162,772 | $0 | $0 |
| 2015 | $1,846 | $161,641 | $0 | $0 |
| 2014 | $1,845 | $110,358 | $0 | $0 |
JB
Seller's Agent in 2025
Joseph Bartos
Premiere Plus Realty Company
MG
Seller Co-Listing Agent in 2025
Michelle Garcia
Premiere Plus Realty Company
MN
Buyer's Agent in 2025
Minh Nguyen
Century 21 AllPoints Realty
Source: Florida Gulf Coast Multiple Listing Service
MLS Number: 224070231
APN: 37544720000
Disclaimer: Certain information contained herein is derived from information provided by parties other than Homes.com. All information provided is deemed reliable, but is not guaranteed to be accurate and should be independently verified.
The information is being provided by Southwest Florida Multiple Listing Service. Information deemed reliable but not guaranteed. Information is provided for consumers' personal, non-commercial use, and may not be used for any purpose other than the identification of potential properties for purchase. Copyright 2026 Southwest Florida Multiple Listing Service. All Rights Reserved
Ask me questions while you tour the home.