Listed by BMC Realty Advisors Inc, Bought with Sekisui House Residential Rlty
NOT LISTED FOR SALE
2 Beds
2.5 Baths
1,490 Sq Ft
3,607 Sq Ft Lot

Sale Details

Date Sold: February 27, 2023

Last sale price $510,675 $343 Per Sq Ft

Highlights

  • Under Construction
  • Vaulted Ceiling
  • Loft
  • Lake Tapps Elementary School Rated A-
  • Traditional Architecture
  • 1 Car Attached Garage

About This Home

As of February 2023

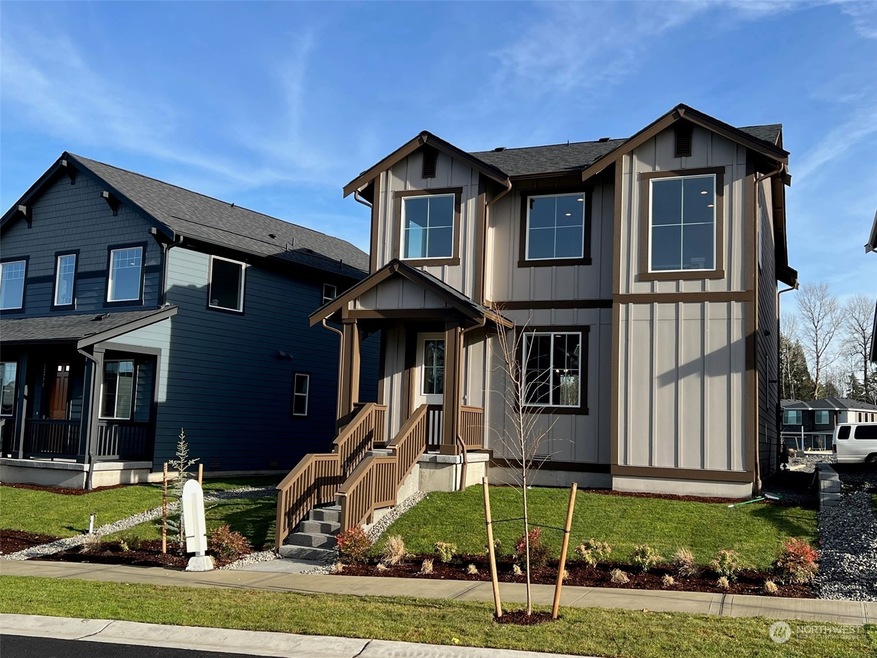
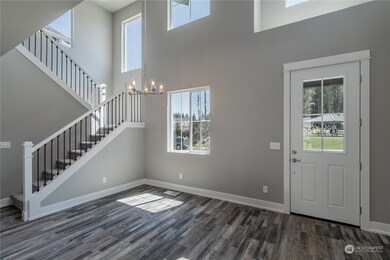
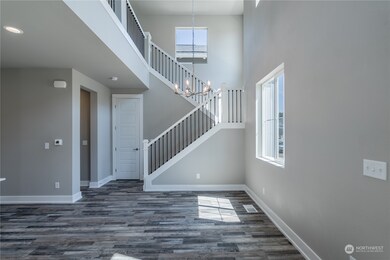
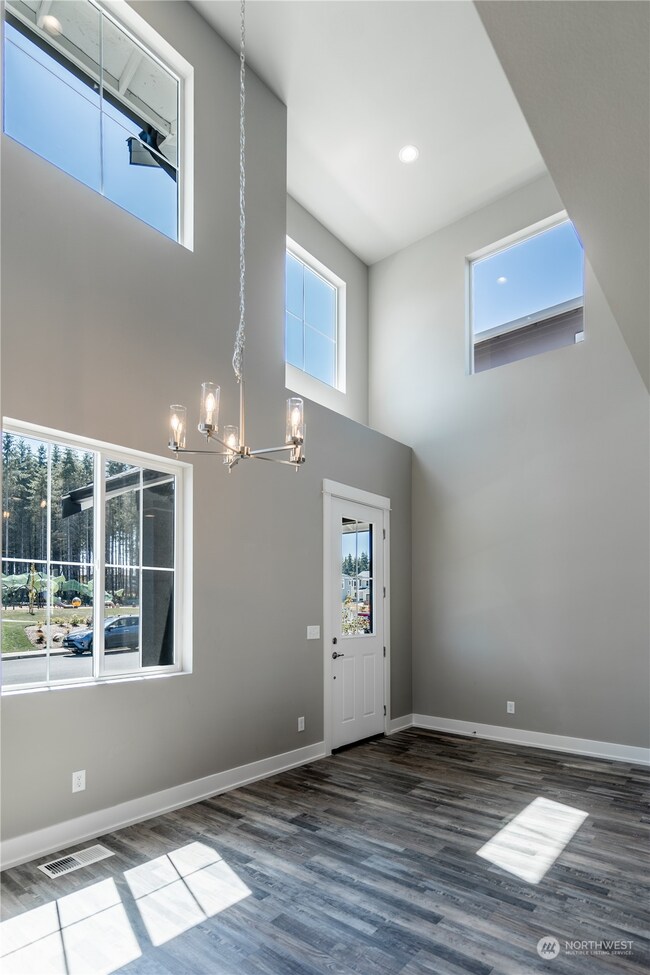
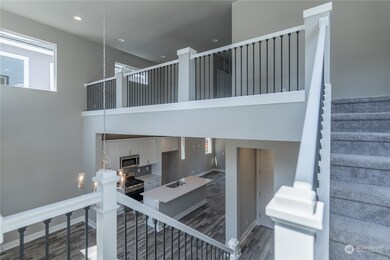
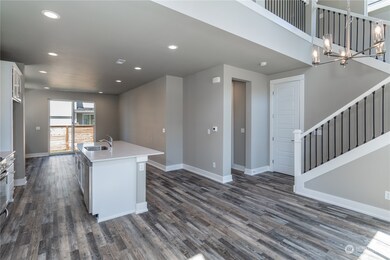
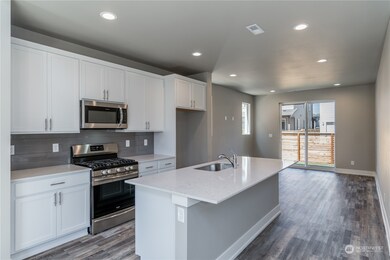
The Bradley is a brand new floor plan that greets you with a very inviting front porch & welcomes you into a vaulted front entry. Spend time chatting around the kitchen island or enjoy an intimate dinner in the dining room. Very well thought out 2 bedroom plus large loft plan that allows you to enjoy life with ease to invite guests over to utilize the covered outdoor back patio or enjoy quiet time in your primary bedroom suite with vaulted ceilings.

Last Agent to Sell the Property

Ryan Olson

BMC Realty Advisors Inc License #96946 Listed on: 01/10/2023

Last Buyer's Agent

Aaron Citizen

Sekisui House Residential Rlty License #140855

Source: Northwest Multiple Listing Service (NWMLS)

MLS#: 2026658

Northwest Multiple Listing Service (NWMLS)
Create a Home Valuation Report for This Property
The Home Valuation Report is an in-depth analysis detailing your home's value as well as a comparison with similar homes in the area

Home Details

Home Type

  • Single Family

Year Built

  • Built in 2023 | Under Construction

Lot Details

  • 3,607 Sq Ft Lot
  • West Facing Home
  • Property is Fully Fenced
  • Level Lot

HOA Fees

  • $79 Monthly HOA Fees

Parking

  • 1 Car Attached Garage

Home Design

  • House
  • Traditional Architecture
  • Poured Concrete
  • Composition Roof
  • Wood Siding
  • Cement Board or Planked
  • Wood Composite

Interior Spaces

  • 1,490 Sq Ft Home
  • 2-Story Property
  • Vaulted Ceiling
  • Dining Room
  • Loft
  • Storm Windows

Kitchen

  • Oven or Range
  • Stove
  • Microwave
  • Dishwasher
  • Disposal

Flooring

  • Wall to Wall Carpet
  • Vinyl Plank
  • Vinyl

Bedrooms and Bathrooms

  • 2 Bedrooms
  • Walk-In Closet

Outdoor Features

  • Patio

Schools

  • Donald Eismann Elementary School
  • Mtn View Middle School
  • Bonney Lake High School

Utilities

  • Water Heater
  • High Speed Internet
  • Cable TV Available

Community Details

  • Built by Azure NW Homes
  • Tehaleh Subdivision
  • The community has rules related to covenants, conditions, and restrictions

Listing and Financial Details

  • Tax Lot 431
  • Assessor Parcel Number 7003054310

Home Details

Home Type

Single Family

Year Built

Built in 2023 | Under Construction

Lot Details

3,607 Sq Ft Lot

HOA Fees

$79 per month

Parking

1

Listing Details

  • Property Type: Residential
  • Property Sub Type: Residential
  • StyleCode: 12 - 2 Story
  • Year Built: 2023
  • Inclusions: Dishwasher,GarbageDisposal,Microwave,SeeRemarks,StoveRange
  • MLS Status: Sold
  • Prev Status: Closed
  • Architectural Style: Traditional
  • Unit Levels: Two
  • New Construction: Yes
  • Structure Type: House
  • CalculatedSquareFootage: 1490
  • EffectiveYearBuiltSource: Public Records
  • SeniorExemption: false
  • NewConstruction: Under Construction
  • Special Features: NewHome

Interior Features

  • Basement: None
  • Appliances: Dishwasher, Disposal, Microwave, See Remarks, Stove/Range
  • Full Bathrooms: 2
  • Half Bathrooms: 1
  • Total Bedrooms: 2
  • Entry Location: Main
  • Fireplace: No
  • Flooring: See Remarks, Vinyl, Vinyl Plank, Carpet
  • Interior Amenities: Forced Air, High Efficiency - 90%+, Wall to Wall Carpet, Bath Off Primary, Double Pane/Storm Window, Dining Room, Loft, Vaulted Ceiling(s), Walk-In Closet(s), Water Heater
  • Living Area: 1490
  • BathsFullMain: 0
  • SquareFootageFinished: 1490
  • SquareFootageUnfinished: 0
  • BathsFullLower: 0
  • BathsFullUpper: 2
  • BathsHalfLower: 0
  • BathsHalfMain: 1
  • BathsHalfUpper: 0
  • BathsThreeQuarterLower: 0
  • BathsThreeQuarterMain: 0
  • BathsThreeQuarterUpper: 0
  • BedroomsLower: 0
  • BedroomsUpper: 2
  • AppliancesIncluded: Dishwasher,Garbage Disposal,Microwave,See Remarks,Stove/Range

Exterior Features

  • Roof: Composition
  • Lot Features: Curbs, Paved, Sidewalk
  • View: No
  • Waterfront: No
  • Builder Name: Azure NW Homes
  • Direction Faces: West
  • Exterior Features: Cement Planked, Wood Products
  • Foundation Details: Poured Concrete
  • Property Condition: Under Construction
  • BusLineNearby: false
  • ConstructionMethods: Advanced Wall

Garage/Parking

  • Attached Garage: Yes
  • Carport Y N: No
  • Covered Parking Spaces: 1
  • Garage Spaces: 1
  • Garage Yn: Yes
  • Open Parking: No
  • Parking Features: Attached Garage
  • Total Parking Spaces: 1

Utilities

  • Sewer: Sewer Connected
  • Water Source: Public
  • Cooling Y N: Yes
  • Heating Yn: Yes
  • PowerCompany: PSE
  • SewerCompany: Pierce County Sewer
  • WaterCompany: Tacoma Public Utilities
  • WaterHeaterLocation: Garage
  • WaterHeaterType: Electric

Condo/Co-op/Association

  • Community Features: CCRs
  • Senior Community: No
  • Association Fee: 79
  • Association Fee Frequency: Monthly
  • Association: Yes
  • Common Interest: Residential

Schools

  • Junior High Dist: Sumner-Bonney Lake
  • High School: Bonney Lake High
  • Middle Or Junior School: Mtn View Middle

Lot Info

  • Parcel Number: 7003054310
  • Topography: Level
  • Land Lease: No
  • Lot Size Acres: 0.0828
  • Lot Size Sq Ft: 3607
  • Irrigation Water Rights: No
  • ResoLotSizeUnits: SquareFeet
  • ShowMapLink: true
  • SiteFeatures: Cable TV,Fenced-Fully,Gas Available,High Speed Internet,Patio
  • MLSLotSizeSource: Site Plan
  • ZoningJurisdiction: County
  • LotNumber: 431

Green Features

  • Efficiency: High Efficiency - 90%+, Advanced Wall
  • Power Production Type: Natural Gas

Rental Info

  • Furnished: Unfurnished
  • ShortTermRentalYN: false

Tax Info

  • Year: 2022

Multi Family

  • EnergySource: Natural Gas

MLS Schools

  • Elementary School: Donald Eismann Elementary

Home Values in the Area

Source: Public Records

Average Home Value in this Area


Source: Public Records

Agents Specializing in Bonney Lake, WA

See All Agents

Property History

We collect this data history from publicly available records. To have your information removed, we recommend requesting removal directly through your county’s website.

Date Event Price List to Sale Price per Sq Ft
02/27/2023 02/27/23 Sold $510,675 +1.8% $343 / Sq Ft
01/10/2023 01/10/23 Pending -- -- --
01/10/2023 01/10/23 For Sale $501,675 -- $337 / Sq Ft
Source: Northwest Multiple Listing Service (NWMLS)

Agents Affiliated with this Home

  • Section Image
  • Section Image
See All Agents

Map

Source: Northwest Multiple Listing Service (NWMLS)

MLS Number: 2026658

Northwest Multiple Listing Service (NWMLS)
Your Personal Tour Guide

Ask me questions while you tour the home.