
Rafay Qamar
Real Broker LLC
(833) 359-9113
1,069 Total Sales
2 in West Village
$300K - $440K Price Range


Estimated Value: $305,000 - $370,401
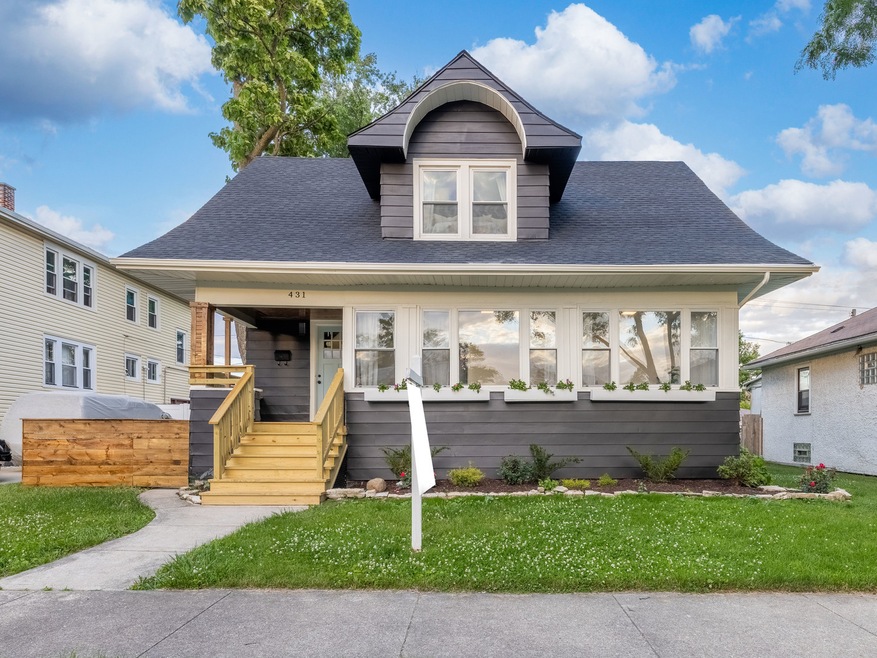
BEAUTIFUL RECENTLY UPDATED IN BELLWOOD! Walking in through the door, you will be welcomed by the stunning hardwood floors and bay window that captures all of the natural sunlight! The open concept offered by the living room and dining room combo is perfect for large family & friend gatherings. Brand new great size kitchen has a sleek layout, stainless steel appliances, and large granite countertops. On the second floor, you will find three great size bedrooms each with their own closet and one stylish full bathroom! Additionally, this home boasts a beautiful sunroom, perfect for relaxing or entertaining guests. Full unfinished basement includes a laundry section. The huge lot gives you plenty of space to enjoy. Less than five minutes away from Irving Middle School, Target, Starbucks, L.A Fitness, Edwards Hines Hospital, and so much more!
Last Agent to Sell the Property
Realty of America, LLC License #471009113 Listed on: 06/09/2024
Last Buyer's Agent
@properties Christie's International Real Estate License #475211030
We collect this data history from publicly available records. To have your information removed, we recommend requesting removal directly through your county’s website.
Rafay Qamar
Real Broker LLC
(833) 359-9113
1,069 Total Sales
2 in West Village
$300K - $440K Price Range
Ericka Taylor
Coldwell Banker Realty
(708) 905-4835
155 Total Sales
1 in West Village
$190,000 Price
Lisa Magidson
North Clybourn Group, Inc.
(888) 367-2916
144 Total Sales
1 in West Village
$405,000 Price
Angel Rosales
PROSALES REALTY
(844) 510-1107
95 Total Sales
3 in West Village
$45K - $460K Price Range
Leticia Cejeda
eXp Realty
(888) 589-5553
89 Total Sales
1 in West Village
$180,000 Price
John Kubota
Real Broker LLC
(224) 808-4646
39 Total Sales
1 in West Village
$325,000 Price
We collect this data history from publicly available records. To have your information removed, we recommend requesting removal directly through your county’s website.
| Date | Buyer | Sale Price | Title Company |
|---|---|---|---|
| $345,000 | Chicago Title | ||
| Chicago Title Land Trust | -- | None Listed On Document | |
| Conforti Wayne | $85,000 | Chicago Title | |
| First Bank | -- | Attorney |
We collect this data history from publicly available records. To have your information removed, we recommend requesting removal directly through your county’s website.
| Date | Status | Borrower | Loan Amount |
|---|---|---|---|
| Closed | $17,250 | ||
| Open | Stanton Kimley | $338,751 | |
| Previous Owner | Chicago Title Land Trust Compa | $68,000 |
We collect this data history from publicly available records. To have your information removed, we recommend requesting removal directly through your county’s website.
| Date | Event | Price | List to Sale | Price per Sq Ft |
|---|---|---|---|---|
| 07/18/2024 07/18/24 | Sold | $345,000 | -1.4% | $182 / Sq Ft |
| 06/13/2024 06/13/24 | Pending | -- | -- | -- |
| 06/09/2024 06/09/24 | For Sale | $349,999 | -- | $184 / Sq Ft |
We collect this data history from publicly available records. To have your information removed, we recommend requesting removal directly through your county’s website.
| Year | Tax Paid | Tax Assessment Tax Assessment Total Assessment is a certain percentage of the fair market value that is determined by local assessors to be the total taxable value of land and additions on the property. | Land | Improvement |
|---|---|---|---|---|
| 2025 | $9,481 | $21,000 | $3,959 | $17,041 |
| 2024 | $9,481 | $21,000 | $3,959 | $17,041 |
| 2023 | $6,602 | $21,000 | $3,959 | $17,041 |
| 2022 | $6,602 | $12,596 | $3,419 | $9,177 |
| 2021 | $6,510 | $12,596 | $3,419 | $9,177 |
| 2020 | $3,536 | $12,596 | $3,419 | $9,177 |
| 2019 | $4,143 | $13,451 | $3,059 | $10,392 |
| 2018 | $2,577 | $13,451 | $3,059 | $10,392 |
| 2017 | $7,080 | $13,451 | $3,059 | $10,392 |
| 2016 | $6,947 | $12,612 | $2,699 | $9,913 |
| 2015 | $3,816 | $12,612 | $2,699 | $9,913 |
| 2014 | $3,708 | $12,612 | $2,699 | $9,913 |
| 2013 | $3,405 | $13,571 | $2,699 | $10,872 |
Seller's Agent in 2024
Eduardo Garcia
Realty of America, LLC
(708) 743-1275
2 in this area
246 Total Sales
FT
Buyer's Agent in 2024
Fanchon Thornton
@ Properties
(708) 798-1111
1 in this area
2 Total Sales
Source: Midwest Real Estate Data (MRED)
MLS Number: 12078845
APN: 15-10-303-009-0000
Disclaimer: Certain information contained herein is derived from information provided by parties other than Homes.com. All information provided is deemed reliable, but is not guaranteed to be accurate and should be independently verified.
All data is obtained from various sources and may not have been verified by broker or MLS GRID. Supplied Open House Information is subject to change without notice. All information should be independently reviewed and verified for accuracy. Properties may or may not be listed by the office/agent presenting the information. Some IDX listings have been excluded from this website.
Listings courtesy of Midwest Real Estate Data (MRED) as distributed by MLS GRID.
Based on information submitted to the MLS GRID
Ask me questions while you tour the home.