
Tawfik Anounkou
Keller Williams Capital Properties
(301) 381-4243
109 Total Sales
1 in Gaithersburg
$475,000 Price


Estimated Value: $280,820
Seller is reviewing offers Spacious & Stylish 3BR/2BA Condo with Private Patio in Popular Hyde Park!
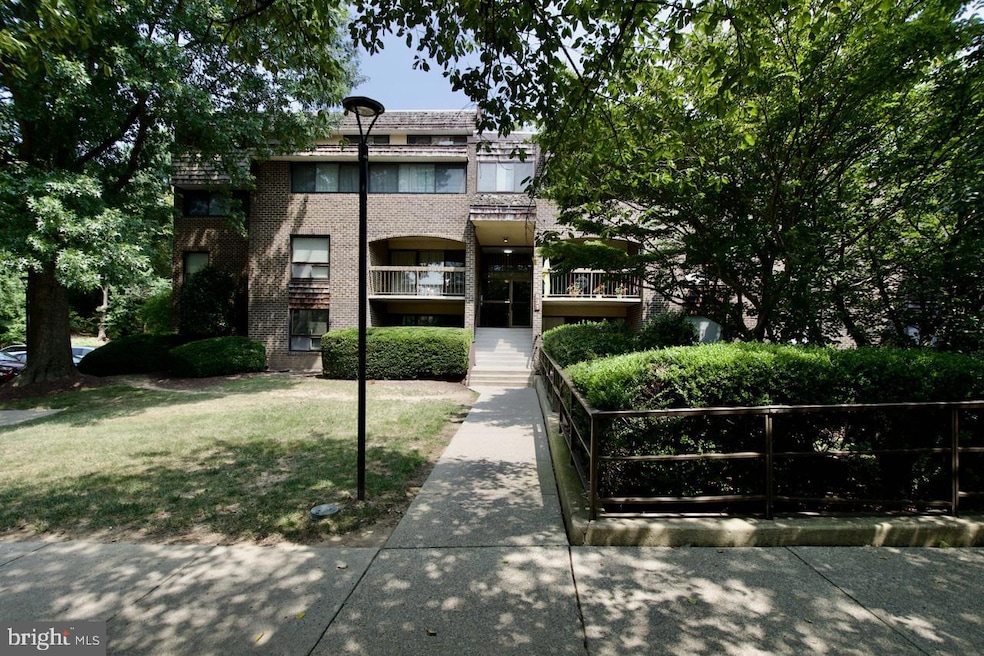
Welcome to Unit T-3 – one of the largest floor plans in the highly sought-after Hyde Park community!
This beautifully updated 3-bedroom, 2-bathroom ground-level condo features direct access to the parking lot through a private patio—skip the stairs and enjoy ultimate convenience! Located just two short flights down, this unit is tucked away on the right and offers privacy, space, and comfort.
Inside, you’ll love the open layout with new vinyl flooring, fresh paint, and a large living/family room perfect for entertaining. A separate formal dining area adds a touch of elegance, and the private patio extends your living space outdoors.
The renovated kitchen boasts -newer appliances, modern countertops, and an eat-in area that’s perfect for morning coffee or working from home. A stunning designer marble table (included) can stay if you’d like! The primary suite offers a quiet space with 2 beautifully updated baths and generous closet space. Two additional bedrooms are spacious and versatile—ideal for family, guests, or a home office.
Additional Highlights:
In-unit washer & dryer
New HVAC system
Private storage bin
Ample parking
Pet-friendly community
Enjoy top-notch amenities including a specious outdoor pool, tennis courts, and walking paths. Located just minutes from I-270, and close to shopping, Costco, dining ( RIO, Downtown Crown), public transit, and the library—you’ll have everything you need within easy reach.
Last Agent to Sell the Property
(301) 970-2447 rumistoyan@yahoo.com Taylor Properties License #303467 Listed on: 08/12/2025
Tawfik Anounkou
Keller Williams Capital Properties
(301) 381-4243
109 Total Sales
1 in Gaithersburg
$475,000 Price
J. D'Ann Melnick
EXP Realty, LLC
(737) 377-1271
136 Total Sales
3 in Gaithersburg
$525K - $650K Price Range
Thao Nguyen
Samson Properties
(240) 433-5825
83 Total Sales
2 in Gaithersburg
$355K - $415K Price Range
Arina Voznesenskaya
Compass
(571) 378-5055
110 Total Sales
2 in Gaithersburg
$445K - $740K Price Range
Luis Solano
Compass
(240) 883-5815
91 Total Sales
1 in Gaithersburg
$380,000 Price
Leif Colon
Smart Realty, LLC
(571) 777-0758
98 Total Sales
1 in Gaithersburg
$465,000 Price
We collect this data history from publicly available records. To have your information removed, we recommend requesting removal directly through your county’s website.
| Date | Event | Price | List to Sale | Price per Sq Ft | Prior Sale |
|---|---|---|---|---|---|
| 09/22/2025 09/22/25 | Sold | $280,000 | -2.7% | $198 / Sq Ft | |
| 08/12/2025 08/12/25 | For Sale | $287,900 | +64.5% | $204 / Sq Ft | |
| 03/03/2017 03/03/17 | Sold | $175,000 | -0.5% | $123 / Sq Ft | View Prior Sale |
| 01/31/2017 01/31/17 | Pending | -- | -- | -- | |
| 01/21/2017 01/21/17 | For Sale | $175,900 | +3.5% | $124 / Sq Ft | |
| 09/29/2015 09/29/15 | Sold | $170,000 | -2.9% | $120 / Sq Ft | View Prior Sale |
| 07/20/2015 07/20/15 | Pending | -- | -- | -- | |
| 07/13/2015 07/13/15 | Price Changed | $175,000 | -2.7% | $123 / Sq Ft | |
| 06/22/2015 06/22/15 | For Sale | $179,900 | 0.0% | $127 / Sq Ft | |
| 02/10/2014 02/10/14 | Rented | $1,450 | 0.0% | -- | |
| 02/10/2014 02/10/14 | Under Contract | -- | -- | -- | |
| 01/30/2014 01/30/14 | For Rent | $1,450 | -- | -- |
Seller's Agent in 2025
rumiana chuknyiska
Taylor Properties
(301) 299-1000
64 Total Sales
D
Seller Co-Listing Agent in 2025
Dari Chuknyisky
Taylor Properties
(301) 395-4333
6 Total Sales
J
Buyer's Agent in 2025
Jessica Navidad
NextHome Envision
(301) 257-1639
68 Total Sales
Seller's Agent in 2017
William Coulter
RE/MAX
(301) 461-5411
35 Total Sales
Buyer's Agent in 2017
Sergio & Sofia Garcia
Samson Properties
(240) 994-8866
91 Total Sales
Seller's Agent in 2015
Julie Larson
RE/MAX
(301) 529-5453
28 Total Sales
Source: Bright MLS
MLS Number: MDMC2194594
APN: 09-01711504
Disclaimer: Certain information contained herein is derived from information provided by parties other than Homes.com. All information provided is deemed reliable, but is not guaranteed to be accurate and should be independently verified.
The data relating to real estate for sale on this website appears in part through the BRIGHT Internet Data Exchange program, a voluntary cooperative exchange of property listing data between licensed real estate brokerage firms, and is provided by BRIGHT through a licensing agreement.
Listing information is from various brokers who participate in the Bright MLS IDX program and not all listings may be visible on the site.
The property information being provided on or through the website is for the personal, non-commercial use of consumers and such information may not be used for any purpose other than to identify prospective properties consumers may be interested in purchasing.
Some properties which appear for sale on the website may no longer be available because they are for instance, under contract, sold or are no longer being offered for sale.
Property information displayed is deemed reliable but is not guaranteed.
Copyright 2026 Bright MLS, Inc.
Ask me questions while you tour the home.