431 E Greystone Dr Farmington, UT 84025
Farmington AreaEstimated payment $14,976/month
Highlights
- Home Theater
- New Construction
- Mountain View
- Farmington High Rated A-
- Private Pool
- Mountainous Lot
About This Home
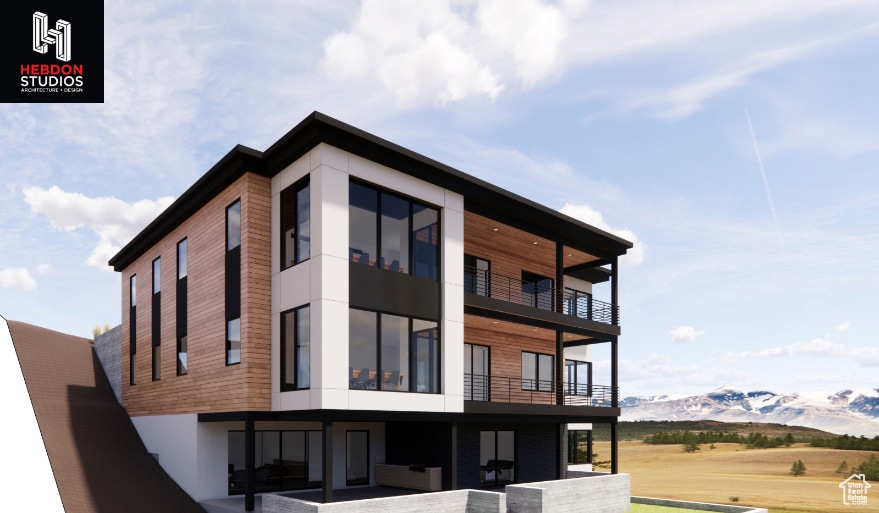
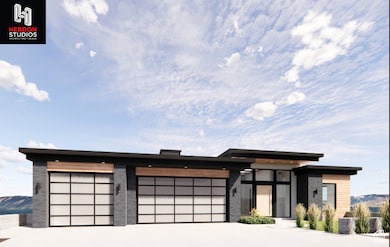
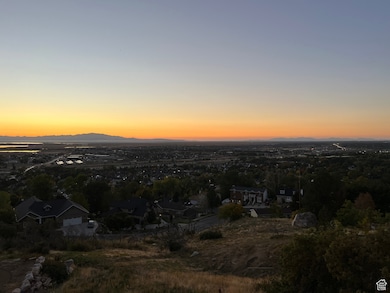
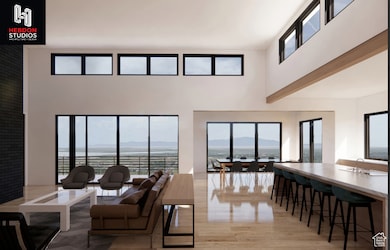
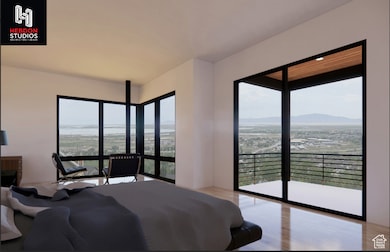
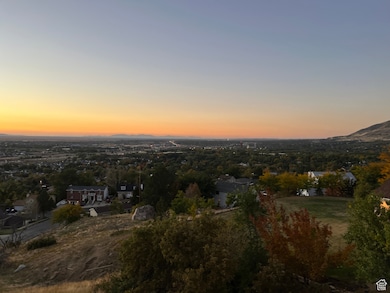
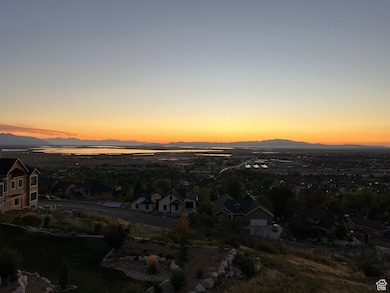
This modern home is a true 1 of 1. Skillfully designed by Hebdon Studios, the unmatched views are the focal point of this stunning plan. While maximizing views it also provides a perfect place for hosting, a functional family friendly layout and main floor living. With features that include a spacious 3 car garage, spacious primary bedroom, laundry, office, dining, kitchen, large gathering room and full width covered deck all the main floor. Continuing through the home we find multiple living/gathering spaces, exercise area, sports court, covered exterior areas and decks as well as a game area and room for a theater. Back to the view, unobstructed 180 degree valley views providing a nightly sunset that will never grow old. This home plan is ready to go, though there is room to make changes to perfect your dream home. Agent is a principal and owner of the project
Home Details
Home Type
- Single Family
Est. Annual Taxes
- $1,982
Year Built
- Built in 2024 | New Construction
Lot Details
- 13,068 Sq Ft Lot
- East Facing Home
- Mountainous Lot
Parking
- 3 Car Garage
Property Views
- Mountain
- Valley
Home Design
- Flat Roof Shape
- Brick Exterior Construction
- Membrane Roofing
- Stucco
- Cedar
Interior Spaces
- 7,237 Sq Ft Home
- 3-Story Property
- Central Vacuum
- Ceiling Fan
- Skylights
- 2 Fireplaces
- Self Contained Fireplace Unit Or Insert
- Double Pane Windows
- Sliding Doors
- Great Room
- Home Theater
- Smart Thermostat
Kitchen
- Built-In Double Oven
- Gas Oven
- Built-In Range
- Range Hood
- Freezer
- Granite Countertops
- Disposal
- Instant Hot Water
Flooring
- Wood
- Carpet
- Tile
Bedrooms and Bathrooms
- 5 Bedrooms | 1 Primary Bedroom on Main
- In-Law or Guest Suite
Basement
- Walk-Out Basement
- Basement Fills Entire Space Under The House
- Exterior Basement Entry
Accessible Home Design
- Accessible Entrance
Pool
- Private Pool
- Spa
Outdoor Features
- Covered Patio or Porch
- Basketball Hoop
Schools
- Farmington Elementary And Middle School
- Farmington High School
Utilities
- No Cooling
- Forced Air Heating System
- High Efficiency Heating System
Community Details
- No Home Owners Association
Listing and Financial Details
- Home warranty included in the sale of the property
- Assessor Parcel Number 07-249-0312
Map
Home Values in the Area
Average Home Value in this Area
Tax History
We collect this data history from publicly available records. To have your information removed, we recommend requesting removal directly through your county’s website.
| Year | Tax Paid | Tax Assessment Tax Assessment Total Assessment is a certain percentage of the fair market value that is determined by local assessors to be the total taxable value of land and additions on the property. | Land | Improvement |
|---|---|---|---|---|
| 2025 | $3,113 | $307,466 | $307,466 | $0 |
| 2024 | $3,075 | $169,106 | $169,106 | $0 |
| 2023 | $2,043 | $112,605 | $112,605 | $0 |
| 2022 | $1,982 | $205,121 | $205,121 | $0 |
| 2021 | $1,926 | $163,141 | $163,141 | $0 |
| 2020 | $1,671 | $137,987 | $137,987 | $0 |
| 2019 | $1,676 | $134,306 | $134,306 | $0 |
| 2018 | $1,675 | $132,233 | $132,233 | $0 |
| 2016 | $1,264 | $93,388 | $93,388 | $0 |
| 2015 | $1,332 | $93,388 | $93,388 | $0 |
| 2014 | $1,296 | $93,388 | $93,388 | $0 |
| 2013 | -- | $86,414 | $86,414 | $0 |
Property History
We collect this data history from publicly available records. To have your information removed, we recommend requesting removal directly through your county’s website.
| Date | Event | Price | List to Sale | Price per Sq Ft |
|---|---|---|---|---|
| 01/02/2026 01/02/26 | For Sale | $2,700,000 | 0.0% | $373 / Sq Ft |
| 01/01/2026 01/01/26 | Off Market | -- | -- | -- |
| 08/09/2023 08/09/23 | For Sale | $2,700,000 | -- | $373 / Sq Ft |
Purchase History
We collect this data history from publicly available records. To have your information removed, we recommend requesting removal directly through your county’s website.
| Date | Type | Sale Price | Title Company |
|---|---|---|---|
| Warranty Deed | -- | Us Title Company Of Ut | |
| Deed | -- | -- |
Source: UtahRealEstate.com
MLS Number: 2070053

APN: 07-249-0312
Disclaimer: Certain information contained herein is derived from information provided by parties other than Homes.com. All information provided is deemed reliable, but is not guaranteed to be accurate and should be independently verified.
IDX information is provided exclusively for consumers’ personal, non-commercial use, that it may not be used for any purpose other than to identify prospective properties consumers may be interested in purchasing, and that the data is deemed reliable but is not guaranteed accurate by the MLS. Licensor is only providing the MLS Content and not other sources of data provided in the Product.
Based on information from the Wasatch Front Regional Multiple Listing Service, Inc.. All data, including all measurements and calculations of area, is obtained from various sources and has not been, and will not be, verified by broker or the MLS. All information should be independently reviewed and verified for accuracy. Properties may or may not be listed by the office/agent presenting the information.
- 936 Mountain Unit Dr E
- 1315 S 120 E
- 280 E 200 S
- 125 S 200 W
- 79 N 100 W
- 364 W Clark Cir
- 364 W Clark Cir Unit Great Lake Escape
- 364 W Clark Cir
- 364 W Clark Cir Unit Hidden Lake Escape
- 195 E 400 N
- 570 N Sego Way W
- 736 W State St
- 430 N Station Pkwy
- 901 Compton Rd Unit SI ID1597578P
- 901 Compton Rd
- 421 W 900 N
- 1471 N 400 E
- 279 Peachtree Dr
- 500 N Broadway
- 1394 N 400 E
Ask me questions while you tour the home.