
Judy Griffin
Coastal Villages Real Estate
(850) 613-0396
171 Total Sales
14 in Pensacola
$81K - $406K Price Range
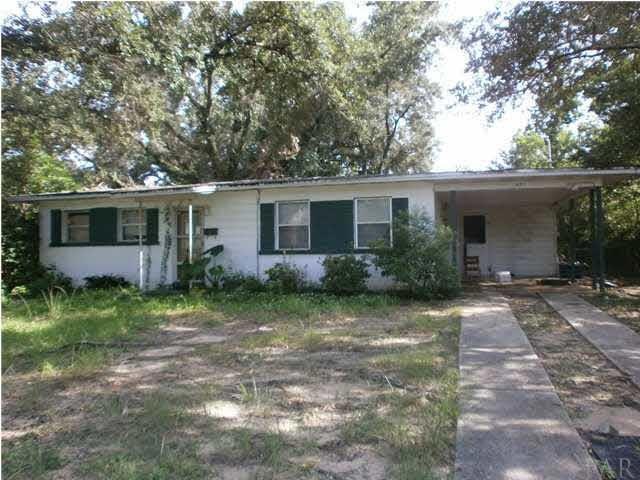
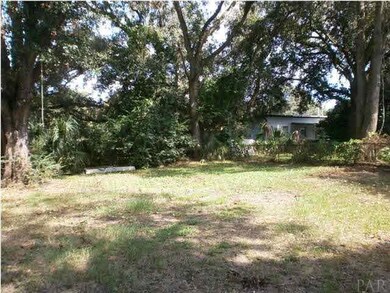
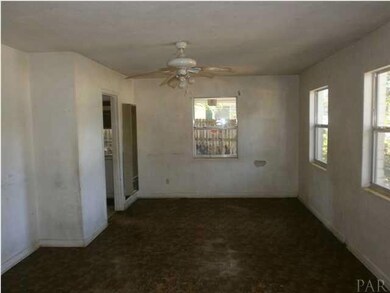
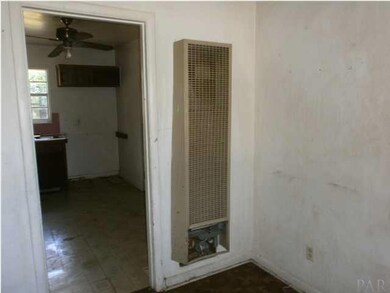
Estimated Value: $119,614 - $152,000
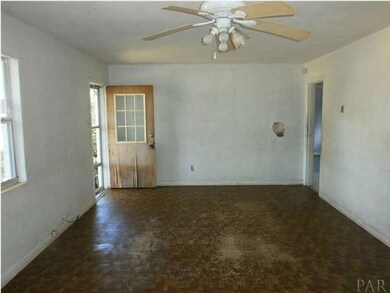
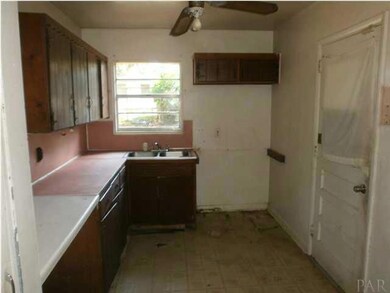
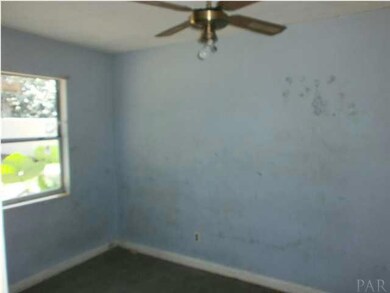
3 bedroom 1 bath home close to amenities. Property being sold AS IS. Don't miss out on this opportunity at this price.
Last Buyer's Agent
Steve Hall
Found It Homes, LLC
We collect this data history from publicly available records. To have your information removed, we recommend requesting removal directly through your county’s website.
Judy Griffin
Coastal Villages Real Estate
(850) 613-0396
171 Total Sales
14 in Pensacola
$81K - $406K Price Range
Jay Hartgrave
Hess Realty Group, LLC
(850) 805-5485
25 Total Sales
12 in Pensacola
$149K - $700K Price Range
Darlene Langley
Century 21 BE3
(850) 407-2976
62 Total Sales
2 in Pensacola
$158K - $202K Price Range
Stephanie Harrington
Engel & Volkers Pensacola
(850) 810-1175
76 Total Sales
7 in Pensacola
$165K - $799K Price Range
Erick Leiva
Real Broker, LLC
(786) 698-1578
83 Total Sales
17 in Pensacola
$70K - $695K Price Range
Justin Pratt
Better Homes And Gardens Real Estate Main Street Properties
(850) 378-3344
39 Total Sales
6 in Pensacola
$58K - $350K Price Range
We collect this data history from publicly available records. To have your information removed, we recommend requesting removal directly through your county’s website.
| Date | Buyer | Sale Price | Title Company |
|---|---|---|---|
| $14,500 | June Seaton Title & Abstract | ||
| $2,300 | Reliable Land Title Corp | ||
| -- | -- |
We collect this data history from publicly available records. To have your information removed, we recommend requesting removal directly through your county’s website.
| Date | Status | Borrower | Loan Amount |
|---|---|---|---|
| Previous Owner | $50,000 | ||
| Previous Owner | $10,000 |
We collect this data history from publicly available records. To have your information removed, we recommend requesting removal directly through your county’s website.
| Date | Event | Price | List to Sale | Price per Sq Ft |
|---|---|---|---|---|
| 11/20/2012 11/20/12 | Sold | $14,500 | -27.1% | $15 / Sq Ft |
| 11/07/2012 11/07/12 | Pending | -- | -- | -- |
| 09/06/2012 09/06/12 | For Sale | $19,900 | -- | $20 / Sq Ft |
We collect this data history from publicly available records. To have your information removed, we recommend requesting removal directly through your county’s website.
| Year | Tax Paid | Tax Assessment Tax Assessment Total Assessment is a certain percentage of the fair market value that is determined by local assessors to be the total taxable value of land and additions on the property. | Land | Improvement |
|---|---|---|---|---|
| 2025 | $1,585 | $98,978 | $24,000 | $74,978 |
| 2024 | $1,346 | $94,256 | $20,000 | $74,256 |
| 2023 | $1,346 | $89,622 | $20,000 | $69,622 |
| 2022 | $806 | $65,031 | $8,000 | $57,031 |
| 2021 | $712 | $48,894 | $0 | $0 |
| 2020 | $626 | $36,808 | $0 | $0 |
| 2019 | $576 | $31,377 | $0 | $0 |
| 2018 | $562 | $31,282 | $0 | $0 |
| 2017 | $502 | $23,403 | $0 | $0 |
| 2016 | $575 | $28,191 | $0 | $0 |
| 2015 | $574 | $29,449 | $0 | $0 |
| 2014 | $546 | $28,216 | $0 | $0 |
Seller's Agent in 2012
Anthony Sessa
RE/MAX
(850) 572-6227
73 Total Sales
S
Buyer's Agent in 2012
Steve Hall
Found It Homes, LLC
Source: Pensacola Association of REALTORS®
MLS Number: 432026
APN: 15-2S-30-1000-016-015
Disclaimer: Certain information contained herein is derived from information provided by parties other than Homes.com. All information provided is deemed reliable, but is not guaranteed to be accurate and should be independently verified.
Copyright© 2026 by the Multiple Listing Service of the Pensacola Association of REALTORS®. This information is believed to be accurate but is not guaranteed. Subject to verification by all parties. This data is copyrighted and may not be transmitted, retransmitted, copied, framed, repurposed, or altered in any way for any other site, individual and/or purpose without the express written permission of the Multiple Listing Service of the Pensacola Association of REALTORS®. Florida recognizes single and transaction agency relationships. Information deemed reliable but not guaranteed. Any use of search facilities of data on this site, other than by a consumer looking to purchase real estate, is prohibited. IDX information is provided exclusively for personal, non-commercial use, and may not be used for any purpose other than to identify prospective properties consumers may be interested in purchasing.
Ask me questions while you tour the home.