
Lanre Bolatiwa
REALM Real Estate Professionals - West Houston
(855) 946-4417
21 Total Sales
1 in Richmond
$299,500 Price
Estimated Value: $400,135
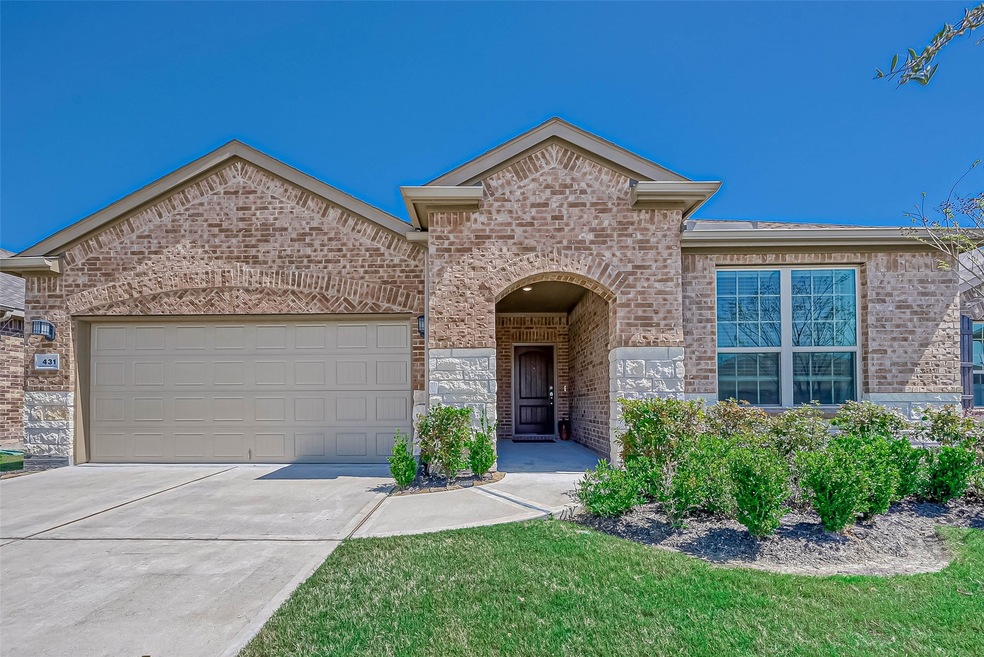
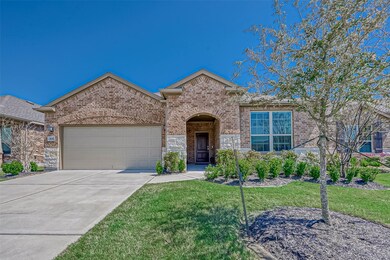
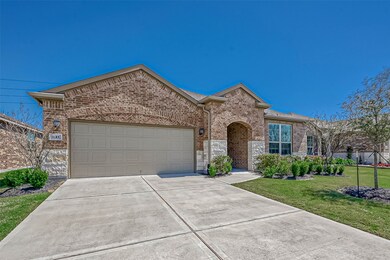
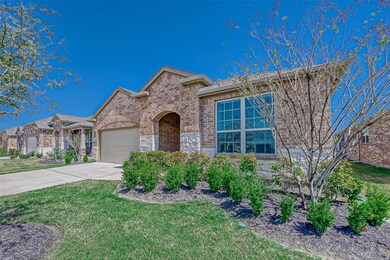
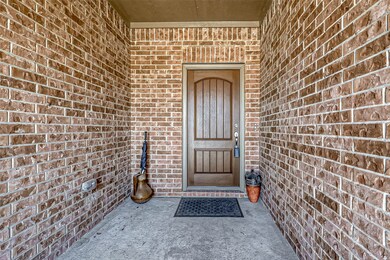
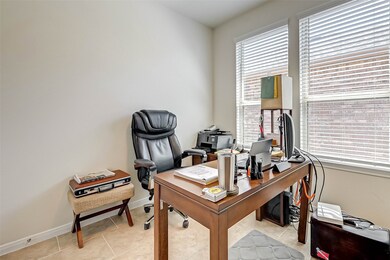
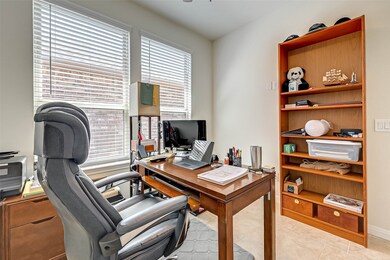
HURRY! THIS ONE WON'T LAST LONG! YOU'LL FALL IN LOVE WITH THIS 2 BED, 2 BATH HOME LOCATED IN THE BEAUTIFUL COMMUNITY OF DEL WEBB. THE KITCHEN HAS ABUNDANT COUNTER AND CABINET SPACE WITH GRANITE COUNTERTOPS AND AN ISLAND. THE HOME HAS TILE FLOORS THROUGHOUT AND A HOME OFFICE/STUDY/FLEX ROOM PERFECT FOR ANY OF YOUR NEEDS. THE PRIMARY BATHROOM HAS A GORGEOUS, EXTENDED, WALK-IN TILED SHOWER AND DOUBLE SINKS. WITH A HUGE BACKYARD AND COVERED PATIO (WITH A CEILING FAN) YOU'LL WANT TO SPEND ALL OF YOUR FREE TIME OUTSIDE. DON'T MISS OUT ON THE CHANCE TO MAKE THIS BEAUTIFUL HOME YOUR'S! CALL US TODAY TO SCHEDULE YOUR SHOWING!
Last Agent to Sell the Property
Keller Williams Premier Realty License #0634688 Listed on: 04/04/2022
Last Buyer's Agent
Beverly Whetsel
The Sears Group License #0709329
We collect this data history from publicly available records. To have your information removed, we recommend requesting removal directly through your county’s website.
Lanre Bolatiwa
REALM Real Estate Professionals - West Houston
(855) 946-4417
21 Total Sales
1 in Richmond
$299,500 Price
Flo Edelman
Better Homes and Gardens Real Estate Gary Greene - Sugar Land
(866) 622-1757
30 Total Sales
1 in Richmond
$342,500 Price
Ann Marie Martini
eXp Realty LLC
(855) 790-7407
51 Total Sales
2 in Richmond
$220K - $287K Price Range
Allen Markel
Texas Premier Realty
(469) 838-5234
102 Total Sales
6 in Richmond
$130K - $428K Price Range
Angelina Keck
Angelina Keck Properties
(346) 701-4885
60 Total Sales
1 in Richmond
$490,000 Price
Robin Bailey
RE/MAX Universal
(832) 924-3917
282 Total Sales
1 in Richmond
$340,000 Price
We collect this data history from publicly available records. To have your information removed, we recommend requesting removal directly through your county’s website.
| Date | Buyer | Sale Price | Title Company |
|---|---|---|---|
| -- | Albert E Butler Pc | ||
| Rector Robert | -- | None Available | |
| Pulte Homes Of Texas Lp | -- | -- | |
| Pulte Homes Of Texas Lp | -- | -- |
We collect this data history from publicly available records. To have your information removed, we recommend requesting removal directly through your county’s website.
| Date | Event | Price | List to Sale | Price per Sq Ft |
|---|---|---|---|---|
| 04/14/2022 04/14/22 | Sold | -- | -- | -- |
| 04/06/2022 04/06/22 | Pending | -- | -- | -- |
| 04/04/2022 04/04/22 | For Sale | $355,000 | -- | $189 / Sq Ft |
We collect this data history from publicly available records. To have your information removed, we recommend requesting removal directly through your county’s website.
| Year | Tax Paid | Tax Assessment Tax Assessment Total Assessment is a certain percentage of the fair market value that is determined by local assessors to be the total taxable value of land and additions on the property. | Land | Improvement |
|---|---|---|---|---|
| 2025 | $6,687 | $382,616 | $55,106 | $327,510 |
| 2024 | $6,687 | $371,580 | $55,106 | $316,474 |
| 2023 | $6,687 | $355,000 | $42,389 | $312,611 |
| 2022 | $5,368 | $302,070 | $7,810 | $294,260 |
| 2021 | $8,114 | $274,610 | $42,390 | $232,220 |
| 2020 | $8,213 | $270,420 | $42,390 | $228,030 |
| 2019 | $823 | $25,450 | $25,450 | $0 |
| 2018 | $832 | $25,450 | $25,450 | $0 |
| 2017 | $838 | $25,450 | $25,450 | $0 |
| 2016 | $118 | $3,570 | $3,570 | $0 |
Seller's Agent in 2022
Lisa Flores
Keller Williams Premier Realty
(832) 910-7101
153 Total Sales
BW
Buyer's Agent in 2022
Beverly Whetsel
The Sears Group
Source: Houston Association of REALTORS®
MLS Number: 58189204
APN: 2739-61-003-0190-901
Disclaimer: Certain information contained herein is derived from information provided by parties other than Homes.com. All information provided is deemed reliable, but is not guaranteed to be accurate and should be independently verified.
Copyright 2026, Houston REALTORS® Information Service, Inc.
The information provided is exclusively for consumers’ personal, non-commercial use, and may not be used for any purpose other than to identify prospective properties consumers may be interested in purchasing.
Information is deemed reliable but not guaranteed.
Ask me questions while you tour the home.