
Crystal Cardenas
SOUTHERN KEY REALTY
(561) 944-7864
331 Total Sales
1 in Sebastian Highlands
$455,000 Price

Estimated Value: $278,468
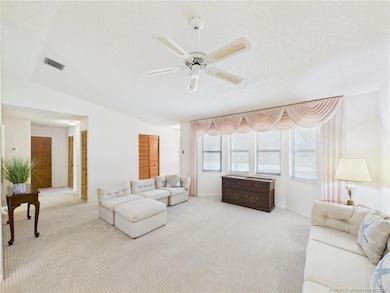
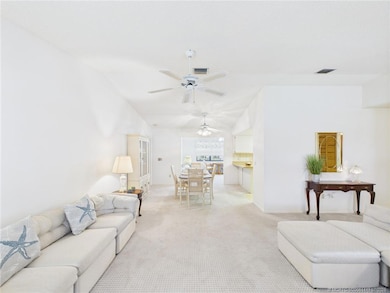
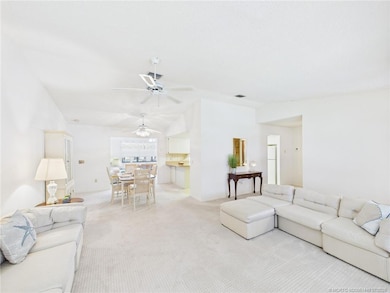
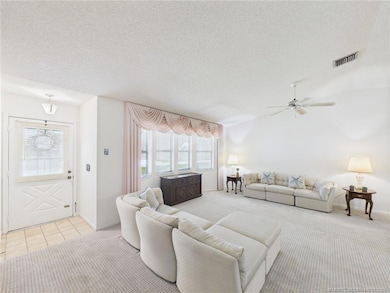
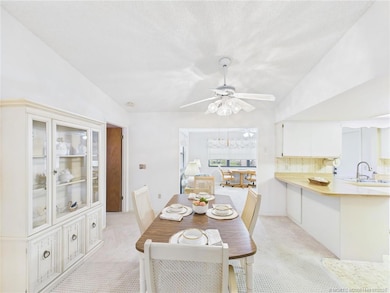
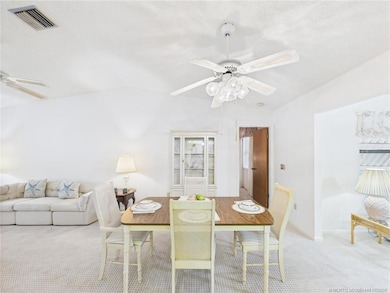
A perfectly preserved step back in time! This quaint home has been maintained, preserved and is true to its era. A large living room for entertaining and a family room in the rear of the home create a "larger than it seems" living space. The kitchen has an abundance of counter space for cooks and bakers alike. Split bedrooms, a 2 car garage, an outdoor shower, and yard space that is a blank canvas make this home a great option. Updates include roof 2018, drain field 2015, electric panel 2020, AC 2022, Repipe and water heater 2019.
Last Agent to Sell the Property
The Keyes Company Brokerage Phone: 561-653-6100 License #3062935 Listed on: 07/16/2025
We collect this data history from publicly available records. To have your information removed, we recommend requesting removal directly through your county’s website.
Crystal Cardenas
SOUTHERN KEY REALTY
(561) 944-7864
331 Total Sales
1 in Sebastian Highlands
$455,000 Price
Phillip Parisi
Sea Flag Homes
(772) 677-0665
318 Total Sales
1 in Sebastian Highlands
$325,000 Price
Juliana Marino
One Sotheby's Int'l Realty
(772) 277-7186
32 Total Sales
5 in Sebastian Highlands
$300K - $445K Price Range
Sherri Gaffney
RE/MAX Crown Realty
(866) 785-8231
11 Total Sales
10 in Sebastian Highlands
$193K - $365K Price Range
Bart DeNitto
EXP Realty, LLC
(321) 334-4065
11 Total Sales
2 in Sebastian Highlands
$305,000 Price Range
Sharon Hallas
Realty One Group Engage
(754) 354-9640
34 Total Sales
2 in Sebastian Highlands
$470,000 Price Range
We collect this data history from publicly available records. To have your information removed, we recommend requesting removal directly through your county’s website.
| Date | Buyer | Sale Price | Title Company |
|---|---|---|---|
| $275,000 | None Listed On Document | ||
| -- | -- | ||
| -- | -- |
We collect this data history from publicly available records. To have your information removed, we recommend requesting removal directly through your county’s website.
| Date | Status | Borrower | Loan Amount |
|---|---|---|---|
| Open | $270,019 | ||
| Previous Owner | $100,000 | ||
| Previous Owner | $50,000 |
We collect this data history from publicly available records. To have your information removed, we recommend requesting removal directly through your county’s website.
| Date | Event | Price | List to Sale | Price per Sq Ft |
|---|---|---|---|---|
| 08/22/2025 08/22/25 | Sold | $275,000 | 0.0% | $233 / Sq Ft |
| 08/04/2025 08/04/25 | Pending | -- | -- | -- |
| 07/16/2025 07/16/25 | For Sale | $275,000 | -- | $233 / Sq Ft |
We collect this data history from publicly available records. To have your information removed, we recommend requesting removal directly through your county’s website.
| Year | Tax Paid | Tax Assessment Tax Assessment Total Assessment is a certain percentage of the fair market value that is determined by local assessors to be the total taxable value of land and additions on the property. | Land | Improvement |
|---|---|---|---|---|
| 2025 | $836 | $78,402 | ||
| 2024 | $517 | $78,402 | ||
| 2023 | $517 | $73,973 | $0 | $0 |
| 2022 | $536 | $71,819 | $0 | $0 |
| 2021 | $527 | $69,728 | $0 | $0 |
| 2020 | $517 | $68,766 | $0 | $0 |
| 2019 | $510 | $67,220 | $0 | $0 |
| 2018 | $508 | $65,966 | $0 | $0 |
| 2017 | $440 | $64,609 | $0 | $0 |
| 2016 | $435 | $63,280 | $0 | $0 |
| 2015 | $453 | $62,850 | $0 | $0 |
| 2014 | $428 | $62,360 | $0 | $0 |
Seller's Agent in 2025
Robin Raiff
The Keyes Company
(772) 633-6214
135 in this area
388 Total Sales
Buyer's Agent in 2025
Charlotte Bolton
RE/MAX Crown Realty
(321) 848-3331
12 in this area
83 Total Sales
Source: Martin County REALTORS® of the Treasure Coast
MLS Number: M20051449
APN: 31-38-13-00001-1910-00005.0
Disclaimer: Certain information contained herein is derived from information provided by parties other than Homes.com. All information provided is deemed reliable, but is not guaranteed to be accurate and should be independently verified.
All listings featuring the MCRTC logo are provided by Martin County REALTORS® of the Treasure Coast, Inc. Multiple Listing Service. This information is not verified for authenticity or accuracy and is not guaranteed. Copyright 2026 Martin County REALTORS® of the Treasure Coast, Inc. Information is provided exclusively for consumers' personal, non-commercial use and may not be used for any purpose other than to identify prospective properties consumers may be interested in purchasing.
Listing broker has attempted to offer accurate data, but buyers are advised to confirm all information.
Ask me questions while you tour the home.