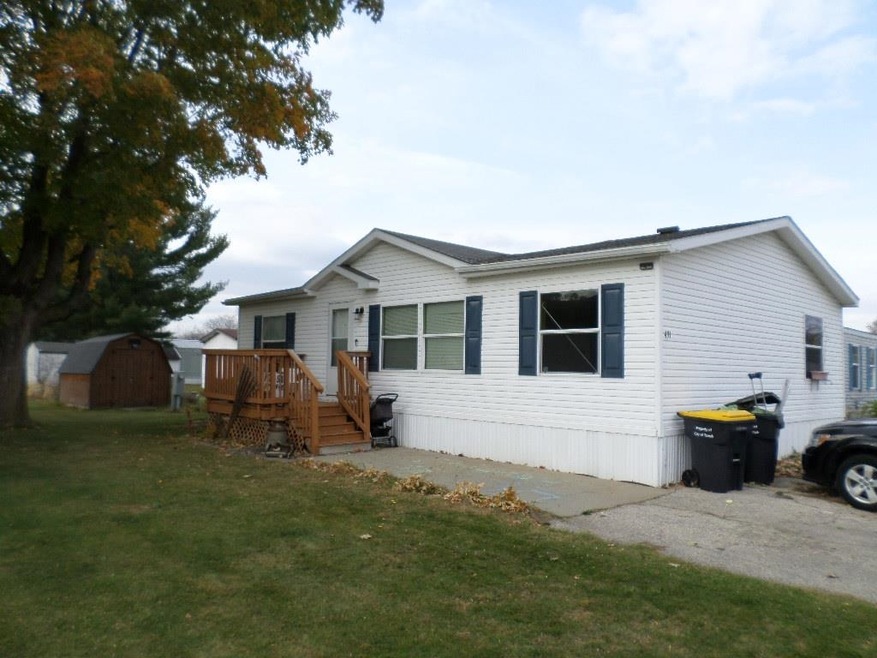
NOT LISTED FOR SALE

431 Leslye Ave Tomah, WI 54660

3 Beds
2 Baths
1,232 Sq Ft
2008 Built

Sale Details

Date Sold: December 27, 2024

Last sale price $83,000 $67 Per Sq Ft

36 Days on Market

Highlights

  • Deck
  • Ranch Style House
  • Walk-In Closet
  • Vaulted Ceiling
  • Skylights
  • Forced Air Heating and Cooling System

About This Home

As of December 2024

Open floor plan manufactured home in Edgewood Terrace West. Updates include replacement of faucets, sinks, toilets, and exhaust fans in the bathrooms. Smart Tech water heater. Newer stainless steel appliances. Oven with air fry option and steam clean. Sellers currently pay $450/month which includes lot rent, taxes, and pet fee. Buyers must be approved through Edgewood Terrace West before purchasing. Manufactured home only, no land.

Last Agent to Sell the Property

Diane Pasewald

VIP Realty License #53240-94 Listed on: 10/31/2024

Last Buyer's Agent

Aaron Stockwell

VIP Realty License #65022-94

Home Details

Home Type

  • Single Family

Year Built

  • Built in 2008

Parking

  • Paved Parking

Home Design

  • Manufactured Home Without Land
  • Ranch Style House
  • Vinyl Siding

Interior Spaces

  • 1,232 Sq Ft Home
  • Vaulted Ceiling
  • Skylights

Kitchen

  • Oven or Range
  • Microwave
  • Dishwasher

Bedrooms and Bathrooms

  • 3 Bedrooms
  • Walk-In Closet
  • 2 Full Bathrooms

Outdoor Features

  • Deck
  • Outdoor Storage
  • Storage Shed

Schools

  • Call School District Elementary School
  • Tomah Middle School
  • Tomah High School

Utilities

  • Forced Air Heating and Cooling System
  • Window Unit Cooling System

Home Details

Home Type

Single Family

Year Built

Built in 2008

Lot Details

0 Sq Ft Lot

Listing Details

  • Municipality: Tomah
  • Status Detail: Sold
  • Mailing City: Tomah
  • Class: Single Family
  • Type: Single Family
  • Type Of Property: 1 story, Manufactured - NO LAND
  • Architecture: Ranch
  • Items Included: Range/Oven, Refrigerator, Dishwasher, Microwave
  • Year Built: 2008
  • Above Grade Sold Price Per Sq Ft: 67.37
  • Special Features: None
  • Property Sub Type: Detached
  • Stories: 1

Interior Features

  • Above Grade Finished Sq Ft: 1232
  • Finished Sq Ft: 1232
  • Bedrooms: 3
  • Main Level Full Bathrooms: 2
  • Total Full Bathrooms: 2
  • Master Bedroom: Dimensions: 11x13, On Level: M
  • Bedroom 2: Dimensions: 10x12, On Level: M
  • Bedroom 3: Dimensions: 10x12, On Level: M
  • Kitchen: Dimensions: 7x8, On Level: M
  • Kitchen Features: Range/Oven, Refrigerator, Dishwasher, Microwave
  • Living Room: Dimensions: 14x16, On Level: M
  • Dining Area: Dimensions: 7x7, On Level: M
  • Laundry: Dimensions: 6x8, On Level: M
  • Interior Amenities: Walk-in closet(s), Vaulted ceiling, Skylight(s)
  • Primary Bedroom Bathrooms: Full

Exterior Features

  • Exterior: Vinyl
  • Exterior Features: Deck, Storage building

Garage/Parking

  • Driveway: Paved

Utilities

  • Fuel: Natural gas
  • Heating Cooling: Forced air, Window AC
  • Water Waste: Municipal water, Municipal sewer

Schools

  • Elementary School: Call School District
  • High School: Tomah
  • Middle School: Tomah
  • School District: Tomah

Lot Info

  • Geo Subdivision: WI

Tax Info

  • Tax Year: 2023
Create a Home Valuation Report for This Property
The Home Valuation Report is an in-depth analysis detailing your home's value as well as a comparison with similar homes in the area

Home Values in the Area

Source: Public Records

Average Home Value in this Area


Source: Public Records

Property History

We collect this data history from publicly available records. To have your information removed, we recommend requesting removal directly through your county’s website.

Date Event Price List to Sale Price per Sq Ft Prior Sale
12/27/2024 12/27/24 Sold $83,000 -5.6% $67 / Sq Ft
10/31/2024 10/31/24 For Sale $87,900 +69.0% $71 / Sq Ft
11/21/2017 11/21/17 Sold $52,000 -4.6% $42 / Sq Ft View Prior Sale
09/20/2017 09/20/17 For Sale $54,500 -- $44 / Sq Ft
Source: South Central Wisconsin Multiple Listing Service

Agents Affiliated with this Home

  • Section Image
  • Section Image
  • Section Image
See All Agents

Map

Source: South Central Wisconsin Multiple Listing Service

MLS Number: 1988881

South Central Wisconsin Multiple Listing Service
Your Personal Tour Guide

Ask me questions while you tour the home.