
Jim Cilley
EXP Realty
(833) 657-6328
51 Total Sales
2 in Epsom
$105K - $525K Price Range
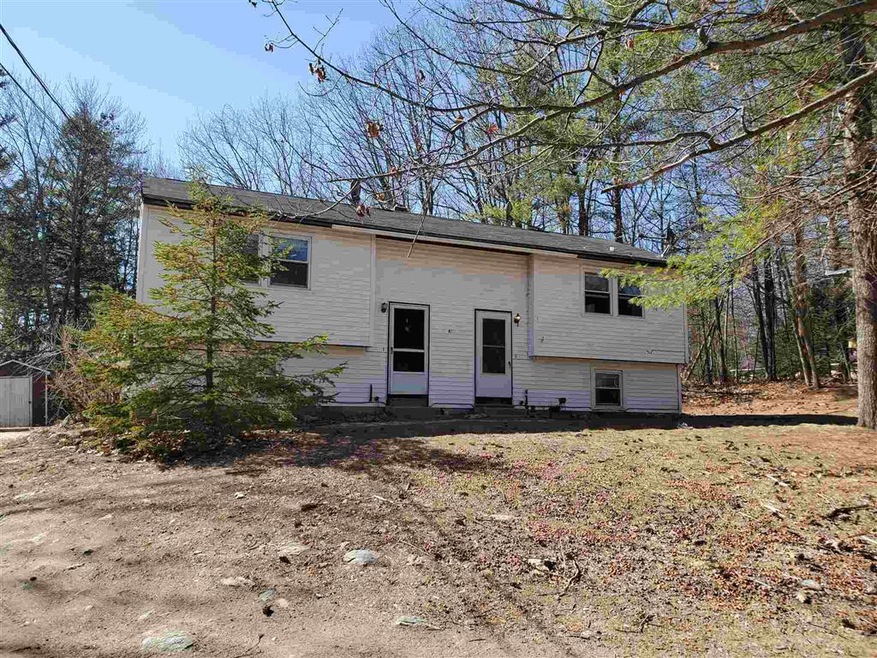
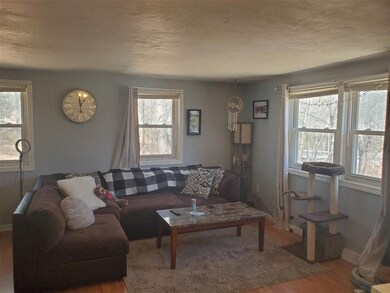
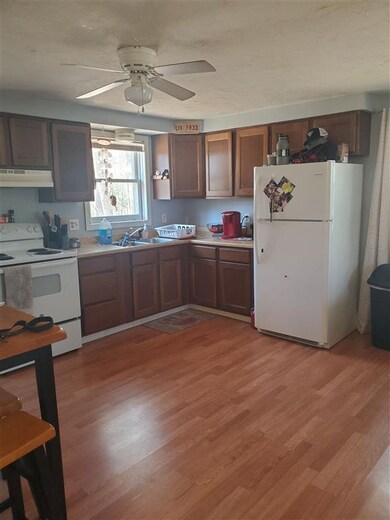
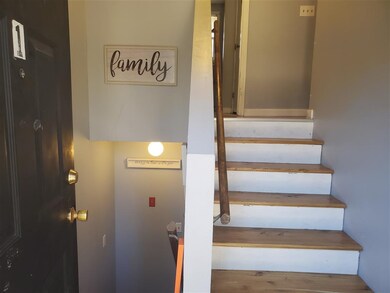

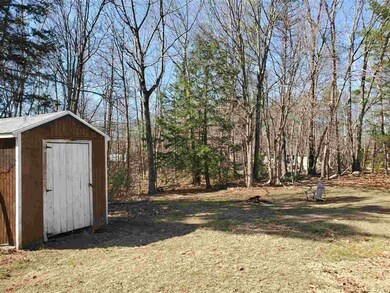
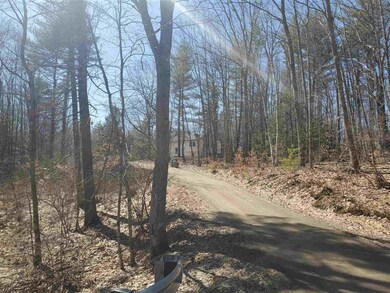
Quiet country location set back from the road on 4.03 acres. This duplex is currently fully rented. Each side has separate utilities, entrances, 2 bedrooms/1bath. Split level with kitchen/living room and bath upstairs, bedrooms and laundry down. Plenty of parking for tenants and their toys. Great investment opportunity to live in one side and rent the other or purchase the adjacent property too, which is also for sale and fully rented on its own 3.96 acres. Easy access to all the area has to offer just 2 miles off 202/4 east of the circle. Showings to begin Monday, April 5th. See adjacent sister property MLS#4853402
Last Agent to Sell the Property
BHHS Verani Concord License #073202 Listed on: 03/30/2021
We collect this data history from publicly available records. To have your information removed, we recommend requesting removal directly through your county’s website.
Jim Cilley
EXP Realty
(833) 657-6328
51 Total Sales
2 in Epsom
$105K - $525K Price Range
Judi Anthony
Welcome Home Realty
(603) 931-4786
35 Total Sales
1 in Epsom
$79,900 Price
Tara Webster
Your Next Move Realty LLC
(877) 221-4544
46 Total Sales
2 in Epsom
$80,000 Price Range
Angeline Gorham
BHHS Verani Realty Hampstead
(603) 945-1184
137 Total Sales
2 in Epsom
$485K - $497K Price Range
Anthony Piacenza
BHHS Verani Bedford
(351) 208-1425
61 Total Sales
2 in Epsom
$88K - $190K Price Range
Magdalena Henderson
HomeSmart Success Realty LLC
(888) 239-1797
22 Total Sales
1 in Epsom
$185,000 Price
We collect this data history from publicly available records. To have your information removed, we recommend requesting removal directly through your county’s website.
| Date | Buyer | Sale Price | Title Company |
|---|---|---|---|
| $290,000 | None Available | ||
| Abregana Allyn | -- | -- |
We collect this data history from publicly available records. To have your information removed, we recommend requesting removal directly through your county’s website.
| Date | Status | Borrower | Loan Amount |
|---|---|---|---|
| Open | $83,200 | ||
| Open | Sevigny Emma D | $284,004 | |
| Closed | -- | $284,747 | |
| Previous Owner | Abregana Allyn | $181,950 | |
| Previous Owner | Cmaf Enterprise Llc | $329,600 |
We collect this data history from publicly available records. To have your information removed, we recommend requesting removal directly through your county’s website.
| Date | Event | Price | List to Sale | Price per Sq Ft | Prior Sale |
|---|---|---|---|---|---|
| 06/01/2021 06/01/21 | Sold | $290,000 | +1.8% | $187 / Sq Ft | |
| 04/16/2021 04/16/21 | Pending | -- | -- | -- | |
| 03/30/2021 03/30/21 | For Sale | $285,000 | +83.9% | $184 / Sq Ft | |
| 10/18/2018 10/18/18 | Sold | $155,000 | 0.0% | $100 / Sq Ft | View Prior Sale |
| 08/16/2018 08/16/18 | Off Market | $155,000 | -- | -- | |
| 08/16/2018 08/16/18 | Pending | -- | -- | -- | |
| 05/08/2018 05/08/18 | For Sale | $195,000 | -- | $126 / Sq Ft |
We collect this data history from publicly available records. To have your information removed, we recommend requesting removal directly through your county’s website.
| Year | Tax Paid | Tax Assessment Tax Assessment Total Assessment is a certain percentage of the fair market value that is determined by local assessors to be the total taxable value of land and additions on the property. | Land | Improvement |
|---|---|---|---|---|
| 2025 | $4,762 | $271,500 | $163,800 | $107,700 |
| 2024 | $4,955 | $186,000 | $89,500 | $96,500 |
| 2023 | $4,581 | $186,000 | $89,500 | $96,500 |
| 2022 | $4,434 | $186,000 | $89,500 | $96,500 |
| 2021 | $4,397 | $186,000 | $89,500 | $96,500 |
| 2020 | $4,060 | $186,000 | $89,500 | $96,500 |
| 2019 | $4,424 | $163,300 | $71,600 | $91,700 |
| 2018 | $4,245 | $163,300 | $71,600 | $91,700 |
| 2017 | $4,192 | $163,300 | $71,600 | $91,700 |
| 2016 | $4,087 | $163,300 | $71,600 | $91,700 |
| 2015 | $3,890 | $163,300 | $71,600 | $91,700 |
| 2014 | $3,646 | $163,800 | $61,500 | $102,300 |
| 2013 | $3,704 | $164,100 | $61,500 | $102,600 |
RH
Seller's Agent in 2021
Robert Hatch
BHHS Verani Concord
(603) 481-0671
6 Total Sales
Buyer's Agent in 2021
John Prieto
Atherton Real Estate Group, LLC
(603) 305-6073
26 Total Sales
Seller's Agent in 2018
Donna Ward
EXIT Reward Realty
(603) 783-1707
83 Total Sales
Source: PrimeMLS
MLS Number: 4853404
APN: EPSO M:00R13 B:000015 L:000005
Disclaimer: Certain information contained herein is derived from information provided by parties other than Homes.com. All information provided is deemed reliable, but is not guaranteed to be accurate and should be independently verified.
Copyright 2026 PrimeMLS, Inc. All rights reserved. This information is deemed reliable, but not guaranteed. The data relating to real estate displayed on this display comes in part from the IDX Program of PrimeMLS. The information being provided is for consumers’ personal, non-commercial use and may not be used for any purpose other than to identify prospective properties consumers may be interested in purchasing.
Ask me questions while you tour the home.