
Kevin Tran
Simply Homes ATL, LLC
(844) 908-4031
48 Total Sales
1 in Monroe
$270,000 Price
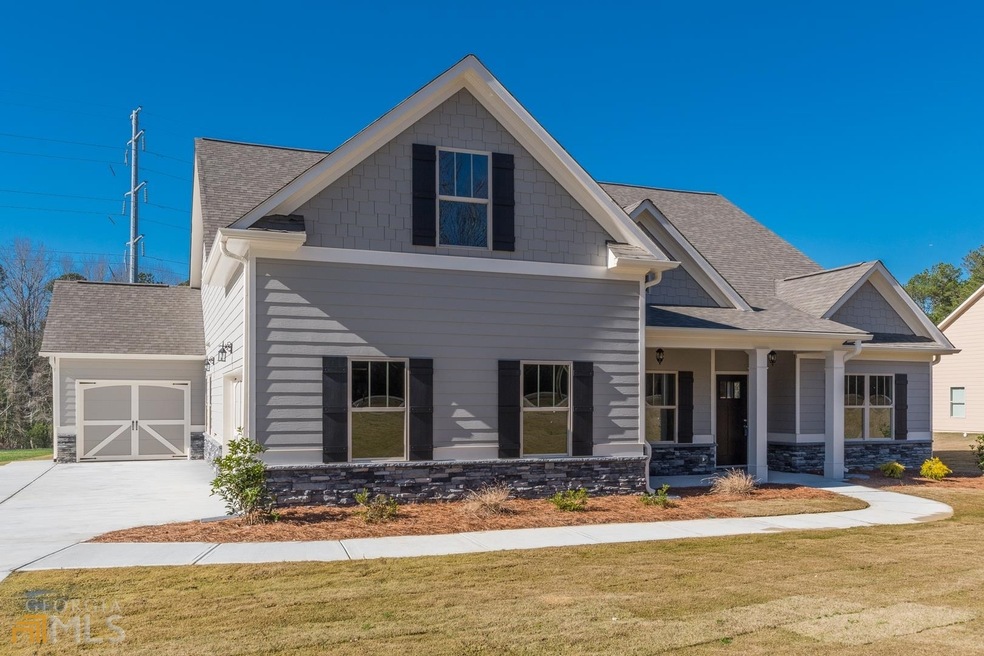
New Construction Craftsman Style Ranch Home On 2+- Acres! NO HOA! Beautiful Curb Appeal! This Home Features -Covered Front porch & Covered Rear Patio-3 Car Garage-Interior Features Laminate Flooring in the Foyer, Dining Room, Living Room, Kitchen, Laundry Room and Breakfast Area! Open Floor Plan Great For Entertaining-Family Room-Tile Bathroom Floors-Owner Suite with Tray Ceiling-Resort Style Bath with Tile Shower & Flooring-Beautiful Kitchen-White Cabinets-Granite C-tops & Tile Backsplash-Breakfast Area-Pantry-Large Secondary rooms-Upstairs Bonus Room has Full Bath! Photos are stock photos of a previous build. Some photos may have upgrades that are not included. Estimated time for completion is June/July
Last Agent to Sell the Property
Keller Williams Realty Atl. Partners License #338899 Listed on: 03/25/2022
Kevin Tran
Simply Homes ATL, LLC
(844) 908-4031
48 Total Sales
1 in Monroe
$270,000 Price
Nina Burkdoll
Real Broker, LLC
(706) 742-6194
192 Total Sales
2 in Monroe
$130,000 Price Range
Lee Malcom
Malcom & Malcom Realty Prof.
(855) 903-0635
117 Total Sales
87 in Monroe
$25K - $1.2M Price Range
Amy De Jesus
Virtual Properties Realty.com
(678) 960-1415
67 Total Sales
2 in Monroe
$415,000 Price Range
The Radtke Team
Keller Williams Realty Atl. Partners
(866) 396-3748
238 Total Sales
6 in Monroe
$319K - $410K Price Range
J.W. Thaxton
Greater Athens Properties
(762) 728-7086
185 Total Sales
2 in Monroe
$335,000 Price Range
We collect this data history from publicly available records. To have your information removed, we recommend requesting removal directly through your county’s website.
| Date | Event | Price | List to Sale | Price per Sq Ft |
|---|---|---|---|---|
| 06/27/2022 06/27/22 | Sold | $529,900 | 0.0% | $186 / Sq Ft |
| 05/29/2022 05/29/22 | Pending | -- | -- | -- |
| 03/25/2022 03/25/22 | For Sale | $529,900 | -- | $186 / Sq Ft |
Seller's Agent in 2022
Doug Minton
Keller Williams Realty Atl. Partners
(404) 520-0015
345 Total Sales
Buyer's Agent in 2022
Carmen Donaldson
Realty One Group Edge
(678) 410-1715
36 Total Sales
Source: Georgia MLS
MLS Number: 10032326
Disclaimer: Certain information contained herein is derived from information provided by parties other than Homes.com. All information provided is deemed reliable, but is not guaranteed to be accurate and should be independently verified.
The data relating to real estate for sale on this web site comes in part from the Broker Reciprocity Program of Georgia MLS. Real estate listings held by brokerage firms other than Redfin are marked with the Broker Reciprocity logo and detailed information about them includes the name of the listing brokers. Information deemed reliable but not guaranteed. Copyright 2026 Georgia MLS. All rights reserved.
Ask me questions while you tour the home.