
Pamela Borghesani
Bluefield Realty Group
(413) 299-2375
178 Total Sales
7 in Pendleton
$25K - $275K Price Range



Estimated Value: $151,241
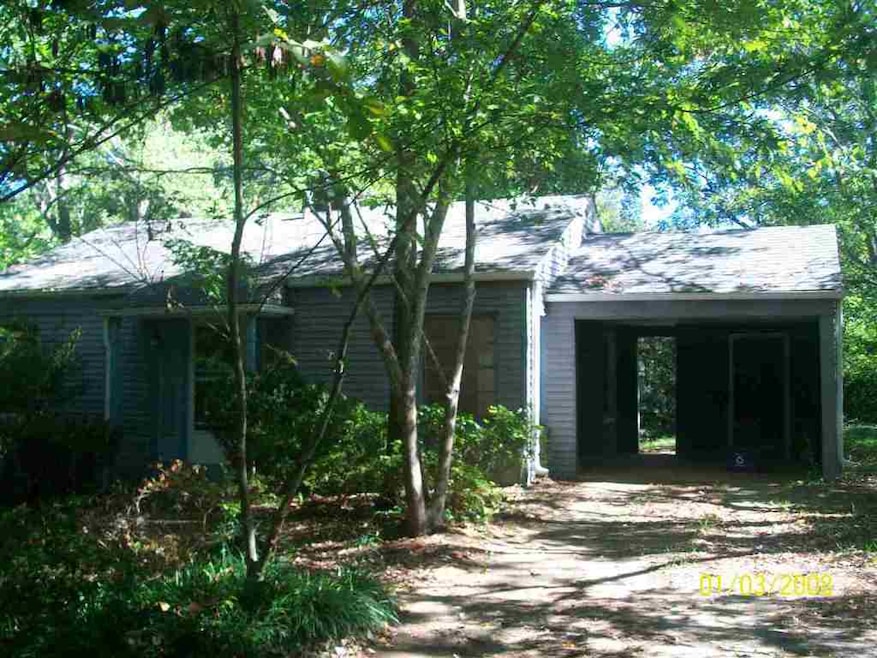
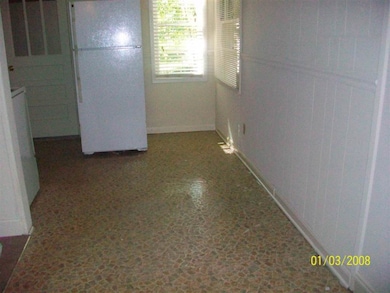
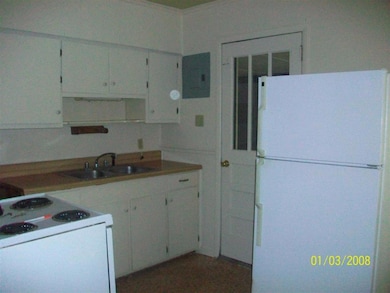
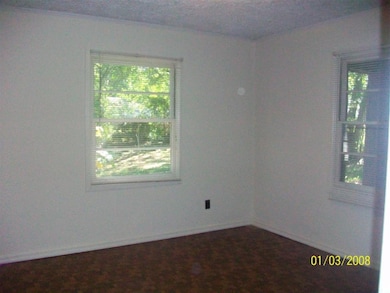
Neat older home with some updates; Laundry room on carport; gas space heater in LR; window a/c unit in LR; carpets, vinyl; stove & refrig. no pets, no smoking; max of 3 persons; Security deposit of $550; application fee $20. ...available for move in right away....12 month lease.
Last Agent to Rent the Property
Layvonne Foster
Foothills Property Management License #10272 Listed on: 10/03/2016
Last Renter's Agent
Layvonne Foster
Foothills Property Management License #10272 Listed on: 10/03/2016
We collect this data history from publicly available records. To have your information removed, we recommend requesting removal directly through your county’s website.
Pamela Borghesani
Bluefield Realty Group
(413) 299-2375
178 Total Sales
7 in Pendleton
$25K - $275K Price Range
Karen Stokes
Jackson Stanley, REALTORS
(864) 740-3312
100 Total Sales
2 in Pendleton
$28K - $403K Price Range
Angie Brazell
XSell Upstate
(864) 528-7982
104 Total Sales
1 in Pendleton
$465,000 Price
Tim Elder
Keller Williams Greenville Central
(864) 387-8626
92 Total Sales
2 in Pendleton
$140,000 Price Range
Cate Kassab
My Upstate Home LLC
(864) 400-5742
106 Total Sales
1 in Pendleton
$315,000 Price
David Seaver
Coldwell Banker Caine/Williams
(864) 252-1481
126 Total Sales
2 in Pendleton
$268K - $286K Price Range
We collect this data history from publicly available records. To have your information removed, we recommend requesting removal directly through your county’s website.
| Date | Buyer | Sale Price | Title Company |
|---|---|---|---|
| -- | -- |
We collect this data history from publicly available records. To have your information removed, we recommend requesting removal directly through your county’s website.
| Date | Event | Price | List to Sale | Price per Sq Ft |
|---|---|---|---|---|
| 03/01/2017 03/01/17 | Rented | $550 | 0.0% | -- |
| 02/16/2017 02/16/17 | Under Contract | -- | -- | -- |
| 10/03/2016 10/03/16 | For Rent | $550 | -- | -- |
We collect this data history from publicly available records. To have your information removed, we recommend requesting removal directly through your county’s website.
| Year | Tax Paid | Tax Assessment Tax Assessment Total Assessment is a certain percentage of the fair market value that is determined by local assessors to be the total taxable value of land and additions on the property. | Land | Improvement |
|---|---|---|---|---|
| 2025 | $1,520 | $3,090 | $950 | $2,140 |
| 2024 | $1,520 | $3,090 | $950 | $2,140 |
| 2023 | $1,513 | $3,090 | $950 | $2,140 |
| 2022 | $1,007 | $3,090 | $950 | $2,140 |
| 2021 | $911 | $2,420 | $450 | $1,970 |
| 2020 | $905 | $2,420 | $450 | $1,970 |
| 2019 | $905 | $2,420 | $450 | $1,970 |
| 2018 | $896 | $2,420 | $450 | $1,970 |
| 2017 | -- | $2,420 | $450 | $1,970 |
| 2016 | $781 | $2,600 | $360 | $2,240 |
| 2015 | $780 | $2,600 | $360 | $2,240 |
| 2014 | $777 | $2,600 | $360 | $2,240 |
LF
Landlord's Agent in 2017
Layvonne Foster
Foothills Property Management
Source: Western Upstate Multiple Listing Service
MLS Number: 20181080
APN: 040-15-03-012
Disclaimer: Certain information contained herein is derived from information provided by parties other than Homes.com. All information provided is deemed reliable, but is not guaranteed to be accurate and should be independently verified.
The data relating to real estate for sale on this Web site comes in part from the Broker Reciprocity Program of the Western Upstate Association of REALTORS®, Inc. and the Western Upstate Multiple Listing Service, Inc
This information is deemed reliable, but not guaranteed. Neither, the Western Upstate Association of REALTORS®, Inc. or Western Upstate Multiple Listing Service of South Carolina, Inc., nor the listing broker, nor their agents or subagents are responsible for the accuracy of the information. The buyer is responsible for verifying all information. This information is provided by the Western Upstate Association of REALTORS®, Inc. and Western Upstate Multiple Listing Service of South Carolina, Inc. for use by its members and is not intended for the use for any other purpose.
Ask me questions while you tour the home.