
Seller's Agent in 2025
Melissa Bradley
Shore Realty, Inc.
(804) 761-2024
327 Total Sales


Estimated Value: $733,632
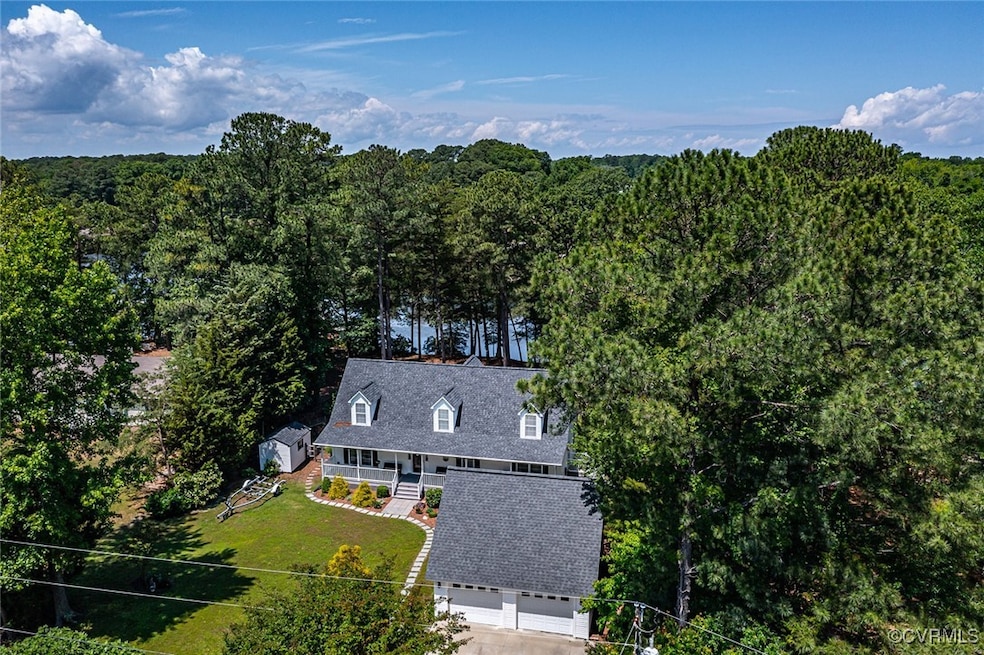
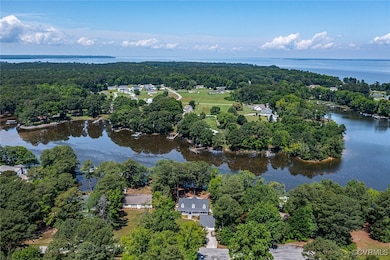
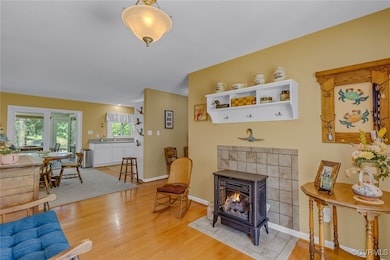
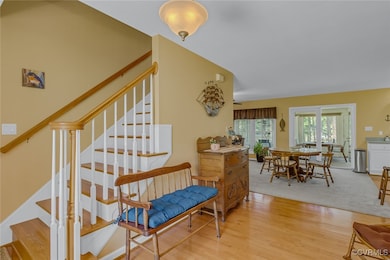
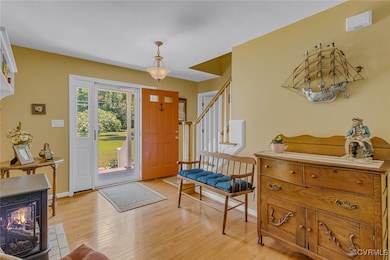
Welcome to your own peaceful retreat along the shores of beautiful Cabin Point Creek. This meticulously maintained waterfront home offers the perfect blend of comfort and classic charm, with 3 bedrooms, 2.5 bathrooms, and over 2,600 square feet of thoughtfully designed living space. Step inside to discover rich hardwood floors and a spacious floor plan that provides room for relaxation and entertaining. The kitchen includes solid surface countertops and ample cabinet space, ideal for preparing meals with a view and cozy sunroom on the waterside. The main level features a tranquil primary bedroom, while upstairs offers two guest bedrooms and a versatile loft with a balcony overlooking the water—perfect for stargazing or simply admiring the serenity. Outside, the property shines just as bright. The landscaped yard includes a waterside deck, a fenced area for pets, and even a garden spot for those with a green thumb. The private pier with a boat lift invites you to set sail any time the mood strikes. A detached garage offers extra space for hobbyists or storage. Set in a welcoming neighborhood, you'll also enjoy access to a community pool, tennis courts, a clubhouse, boat launch, and a sandy beach. Whether you’re seeking a retreat or your next full-time residence, this home offers everything needed to enjoy relaxing waterfront living. Bring your boat, your dreams, and maybe even your fishing pole.
Last Agent to Sell the Property
Shore Realty, Inc. License #0225100862 Listed on: 05/31/2025
We collect this data history from publicly available records. To have your information removed, we recommend requesting removal directly through your county’s website.
We collect this data history from publicly available records. To have your information removed, we recommend requesting removal directly through your county’s website.
| Date | Buyer | Sale Price | Title Company |
|---|---|---|---|
| $725,000 | Fidelity National Title Insura | ||
| $350,000 | Ayres Title & Stlmnt Svcs |
We collect this data history from publicly available records. To have your information removed, we recommend requesting removal directly through your county’s website.
| Date | Status | Borrower | Loan Amount |
|---|---|---|---|
| Previous Owner | $100,000 |
We collect this data history from publicly available records. To have your information removed, we recommend requesting removal directly through your county’s website.
| Date | Event | Price | List to Sale | Price per Sq Ft | Prior Sale |
|---|---|---|---|---|---|
| 12/15/2025 12/15/25 | Sold | $725,000 | 0.0% | $278 / Sq Ft | |
| 10/13/2025 10/13/25 | Pending | -- | -- | -- | |
| 08/04/2025 08/04/25 | Off Market | $725,000 | -- | -- | |
| 06/30/2025 06/30/25 | Price Changed | $725,000 | -2.7% | $278 / Sq Ft | |
| 06/11/2025 06/11/25 | Price Changed | $745,000 | -2.6% | $286 / Sq Ft | |
| 05/31/2025 05/31/25 | For Sale | $765,000 | +118.6% | $293 / Sq Ft | |
| 05/21/2018 05/21/18 | Sold | $350,000 | -7.7% | $152 / Sq Ft | View Prior Sale |
| 05/01/2018 05/01/18 | Pending | -- | -- | -- | |
| 04/02/2018 04/02/18 | For Sale | $379,000 | -- | $164 / Sq Ft |
We collect this data history from publicly available records. To have your information removed, we recommend requesting removal directly through your county’s website.
| Year | Tax Paid | Tax Assessment Tax Assessment Total Assessment is a certain percentage of the fair market value that is determined by local assessors to be the total taxable value of land and additions on the property. | Land | Improvement |
|---|---|---|---|---|
| 2025 | $3,194 | $469,700 | $154,800 | $314,900 |
| 2024 | $3,194 | $469,700 | $154,800 | $314,900 |
| 2023 | $3,137 | $469,700 | $154,800 | $314,900 |
| 2022 | $2,912 | $469,700 | $154,800 | $314,900 |
| 2021 | $3,045 | $400,700 | $154,800 | $245,900 |
| 2020 | $3,045 | $400,700 | $154,800 | $245,900 |
| 2019 | $2,605 | $400,700 | $154,800 | $245,900 |
| 2018 | $2,356 | $386,300 | $154,800 | $231,500 |
| 2017 | -- | $386,300 | $154,800 | $231,500 |
| 2016 | $2,318 | $386,300 | $154,800 | $231,500 |
| 2015 | -- | $419,500 | $181,000 | $238,500 |
| 2014 | -- | $0 | $0 | $0 |
| 2013 | -- | $419,500 | $181,000 | $238,500 |
Seller's Agent in 2025
Melissa Bradley
Shore Realty, Inc.
(804) 761-2024
327 Total Sales
Buyer's Agent in 2018
Robbie Booth
Shore Realty, Inc.
(804) 339-1504
421 Total Sales
Source: Central Virginia Regional MLS
MLS Number: 2515286
APN: 25B3-4-17
Disclaimer: Certain information contained herein is derived from information provided by parties other than Homes.com. All information provided is deemed reliable, but is not guaranteed to be accurate and should be independently verified.
All or a portion of th multiple Listing information is provided by the Central Virginia Regional Multiple Listing Service, LLC, from a copyrighted compilation of Listing s. All CVR MLS information provided is deemed reliable but is not guaranteed accurate. The compilation of Listings and each individual Listing are ©2026 Central Virginia Regional Multiple Listing Service, LLC. All rights reserved.
Ask me questions while you tour the home.