NOT LISTED FOR SALE

431 W Suncrest Loop Slidell, LA 70458

Slidell Area

Estimated Value: $203,905 - $232,000

3 Beds
2 Baths
1,578 Sq Ft
$137/Sq Ft Est. Value

Sale Details

Date Sold: July 27, 2018

Current estimated payment $1,319 / mo

19 Days on Market

Highlights

  • Traditional Architecture
  • 2 Car Detached Garage
  • Central Air
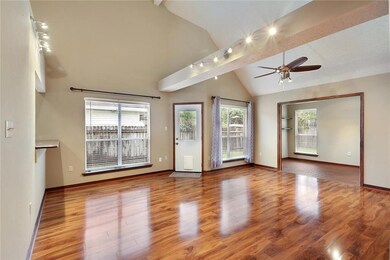
  • Cathedral Ceiling
  • Smart Home
  • Ceiling Fan

About This Home

As of July 2018

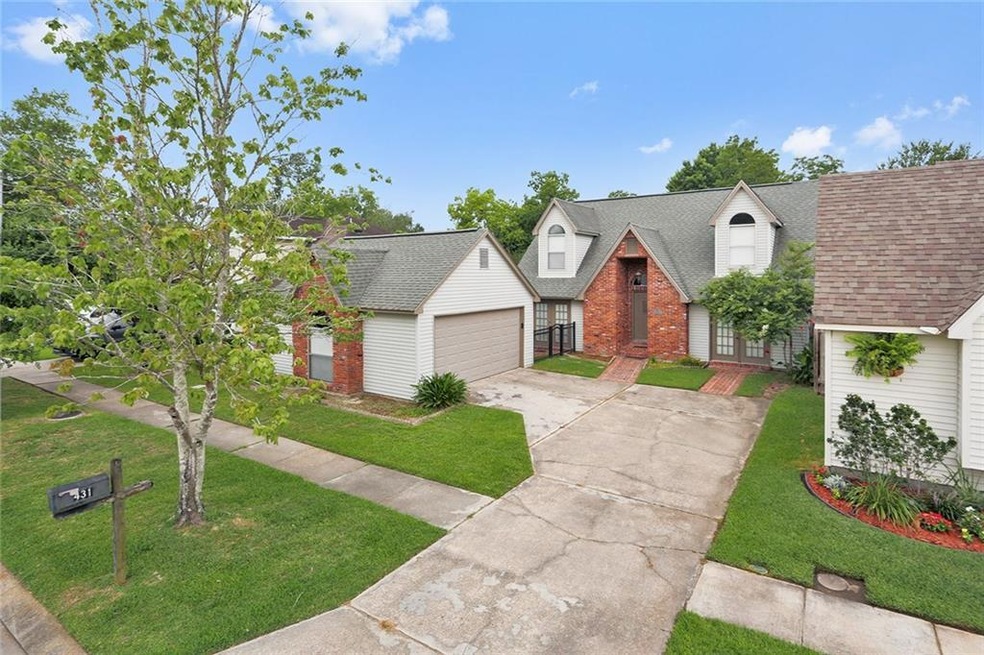
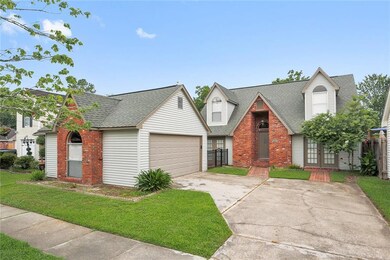
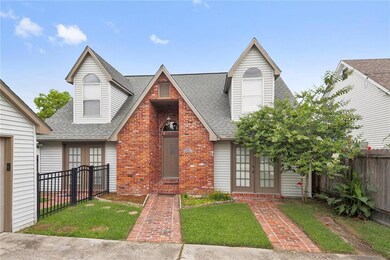
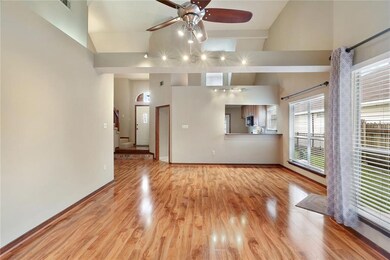
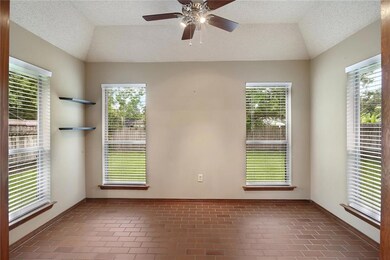
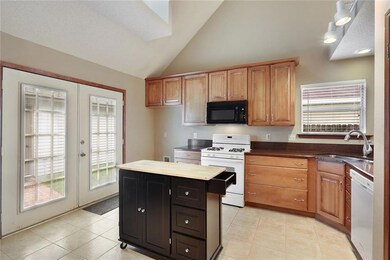
LOVE AT FIRST SIGHT as you enter this beauty....Angled door frames & open beams provide a look & feel that is unmatched in this light & bright home. Beautiful kitchen cabinets, pass through breakfast bar, granite counter tops & pantry. Spacious master suite has an amazing bathroom offing a separate shower & garden tub & a huge walk in closet. You can enter the hall bath from the front bedroom or hallway. Upstairs has another huge bedroom. Two car detached garage. Brand new ac system. GREAT LOCATION!

Last Agent to Sell the Property

Mary Jo Doussan

Engel & Volkers Slidell - Mandeville License #000044274 Listed on: 06/07/2018

Engel & Volkers Slidell - Mandeville

Last Buyer's Agent

Brian Gros

1st BMG REALTY, L.L.C. License #995691235

Home Details

Home Type

  • Single Family

Lot Details

  • 4,356 Sq Ft Lot
  • Lot Dimensions are 50 x 85
  • Fenced
  • Rectangular Lot
  • Property is in very good condition

HOA Fees

  • $8 Monthly HOA Fees

Home Design

  • Traditional Architecture
  • Brick Exterior Construction
  • Slab Foundation
  • Shingle Roof
  • Vinyl Siding

Interior Spaces

  • 1,578 Sq Ft Home
  • Property has 1 Level
  • Cathedral Ceiling
  • Ceiling Fan
  • Smart Home
  • Washer and Dryer Hookup

Kitchen

  • Oven
  • Range
  • Microwave

Bedrooms and Bathrooms

  • 3 Bedrooms
  • 2 Full Bathrooms

Parking

  • 2 Car Detached Garage
  • Garage Door Opener

Location

  • City Lot

Schools

  • Bonnie E. Col Elementary School
  • Slidell Middle School
  • Slidell High School

Utilities

  • Central Air
  • Heating Available
  • Cable TV Available

Community Details

  • Suncrest Subdivision

Listing and Financial Details

  • Tax Lot 56
  • Assessor Parcel Number 70458431WSuncrestLP56

Home Details

Home Type

Single Family

Lot Details

4,356 Sq Ft Lot

HOA Fees

$8 per month

Listing Details

  • Property Sub Type: Detached
  • Prop. Type: Residential
  • Lot Size Acres: 0.1
  • Lot Size: 50 x 85
  • Subdivision Name: Suncrest
  • Directions: Gause Blvd to Rue Rochelle down to a Right on Cardinal. Go down two street and take a left on W. Suncrest Loop.
  • Architectural Style: Traditional
  • Garage Yn: Yes
  • Unit Levels: One and One Half
  • New Construction: No
  • Property Attached Yn: No
  • Year Built Details: 31
  • Property Sub Type Additional: Detached,Single Family Residence
  • Special Features: VirtualTour

Interior Features

  • Spa Features: None
  • Private Spa: No
  • Appliances: Microwave, Oven, Range
  • Full Bathrooms: 2
  • Total Bedrooms: 3
  • Fireplace Features: None
  • Fireplace: No
  • Interior Amenities: Ceiling Fan(s), Cathedral Ceiling(s), Pantry, Smart Home, Cable TV
  • Living Area: 1578.0

Exterior Features

  • Lot Features: City Lot, Rectangular Lot
  • Pool Features: None
  • Home Warranty: No
  • Construction Type: Brick, Vinyl Siding
  • Exterior Features: Fence
  • Foundation Details: Slab
  • Property Condition: Very Good Condition, Resale
  • Roof: Shingle

Garage/Parking

  • Parking Features: Detached, Garage, Two Spaces, Garage Door Opener

Utilities

  • Laundry Features: Washer Hookup, Dryer Hookup
  • Cooling: Central Air, 1 Unit
  • Cooling Y N: Yes
  • Heating Yn: Yes
  • Sewer: Public Sewer
  • Water Source: Public

Condo/Co-op/Association

  • Association Fee: 100.0
  • Association Fee Frequency: Annually
  • Association: Yes

Schools

  • Elementary School: Bonnie E. Col
  • High School: Slidell
  • Middle Or Junior School: Slidell

Lot Info

  • Parcel #: 70458431WSuncrestLP56
  • ResoLotSizeUnits: Acres

Tax Info

  • Tax Lot: 56

Ownership History

We collect this data history from publicly available records. To have your information removed, we recommend requesting removal directly through your county’s website.

Date Name Owned For Owner Type

Purchase Details

Listed on
Jun 7, 2018
Closed on
Jul 27, 2018
Sold by
Bought by
Seller's Agent
Mary Jo Doussan
Engel & Volkers Slidell - Mandeville
Buyer's Agent
Brian Gros
1st BMG REALTY, L.L.C.
List Price
$165,000
Current Estimated Value
$216,476

Home Financials for this Owner

Home Financials are based on the most recent Mortgage that was taken out on this home.
Avg. Annual Appreciation
3.44%
Original Mortgage
$162,011
Interest Rate
0.0525%
Mortgage Type
FHA

Purchase Details

Listed on
Oct 24, 2016
Closed on
Nov 28, 2016
Sold by
Bought by
Seller's Agent
Dino Aversa
Coldwell Banker TEC
Buyer's Agent
Mary Jo Doussan
Engel & Volkers Slidell - Mandeville
List Price
$159,500

Home Financials for this Owner

Home Financials are based on the most recent Mortgage that was taken out on this home.
Avg. Annual Appreciation
3.84%

Purchase Details

Listed on
Jul 29, 2013
Closed on
Aug 28, 2013
Sold by
Bought by
Seller's Agent
Ann Farmer
REMAX ALLIANCE
Buyer's Agent
Dino Aversa
Coldwell Banker TEC
List Price
$149,999

Home Financials for this Owner

Home Financials are based on the most recent Mortgage that was taken out on this home.
Avg. Annual Appreciation
3.87%

Purchase Details

Closed on
Aug 31, 2009
Sold by
Bought by

Home Financials for this Owner

Home Financials are based on the most recent Mortgage that was taken out on this home.
Original Mortgage
$128,000
Interest Rate
0.0526%
Mortgage Type
New Conventional
Source: Public Records
Create a Home Valuation Report for This Property
The Home Valuation Report is an in-depth analysis detailing your home's value as well as a comparison with similar homes in the area

Purchase History

We collect this data history from publicly available records. To have your information removed, we recommend requesting removal directly through your county’s website.

Date Buyer Sale Price Title Company
$165,000 Wfg National Title
$155,000 Patriot Title
$137,000 Delta Title Corporation
$160,000 None Available
Source: Public Records

Mortgage History

We collect this data history from publicly available records. To have your information removed, we recommend requesting removal directly through your county’s website.

Date Status Borrower Loan Amount
Open $162,011
Previous Owner $128,000
Source: Public Records

Property History

We collect this data history from publicly available records. To have your information removed, we recommend requesting removal directly through your county’s website.

Date Event Price List to Sale Price per Sq Ft Prior Sale
07/27/2018 07/27/18 Sold -- -- --
06/27/2018 06/27/18 Pending -- -- --
06/07/2018 06/07/18 For Sale $165,000 +3.4% $105 / Sq Ft
11/28/2016 11/28/16 Sold -- -- -- View Prior Sale
10/29/2016 10/29/16 Pending -- -- --
10/24/2016 10/24/16 For Sale $159,500 +6.3% $100 / Sq Ft
08/28/2013 08/28/13 Sold -- -- -- View Prior Sale
07/29/2013 07/29/13 For Sale $149,999 -- $94 / Sq Ft
Source: ROAM MLS

Tax History

We collect this data history from publicly available records. To have your information removed, we recommend requesting removal directly through your county’s website.

Year Tax Paid Tax Assessment Tax Assessment Total Assessment is a certain percentage of the fair market value that is determined by local assessors to be the total taxable value of land and additions on the property. Land Improvement
2025 $1,465 $16,299 $2,000 $14,299
2024 $1,465 $16,299 $2,000 $14,299
2023 $1,585 $13,972 $2,000 $11,972
2022 $131,145 $13,972 $2,000 $11,972
2021 $1,311 $13,972 $2,000 $11,972
2020 $1,306 $13,972 $2,000 $11,972
2019 $2,260 $12,931 $2,000 $10,931
2018 $2,266 $12,931 $2,000 $10,931
2017 $2,281 $12,931 $2,000 $10,931
2016 $2,332 $12,931 $2,000 $10,931
2015 $1,179 $12,999 $2,000 $10,999
2014 $1,206 $12,999 $2,000 $10,999
2013 -- $14,400 $2,000 $12,400
Source: Public Records

Agents Affiliated with this Home

  • Section Image
  • Section Image
  • Section Image
  • Section Image
See All Agents

Map

Source: ROAM MLS

MLS Number: 2159436

APN: 84665

Your Personal Tour Guide

Ask me questions while you tour the home.