
Landlord's Agent in 2020
Tracey Boies
BHG Masiello Hampton
(603) 997-1721
109 Total Sales
Estimated Value: $780,425 - $958,000
Property Id: 1119311
Just needs a Christmas Tree & Turkey! Perfect for The Holidays!
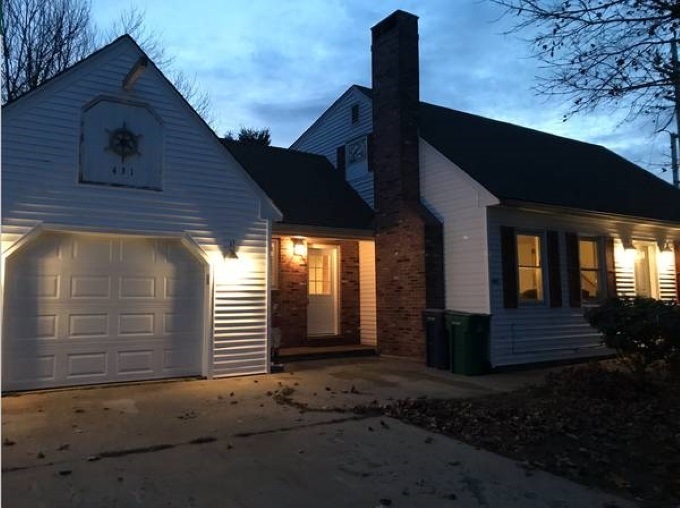
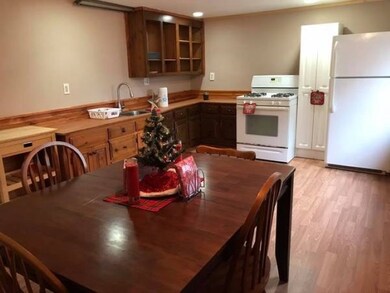
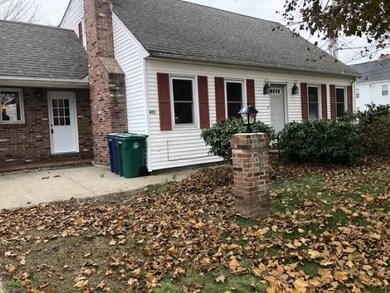
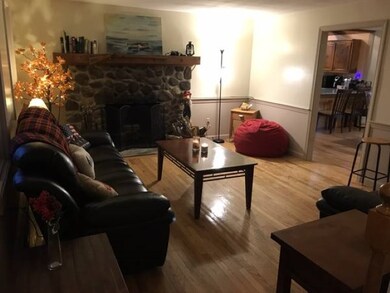
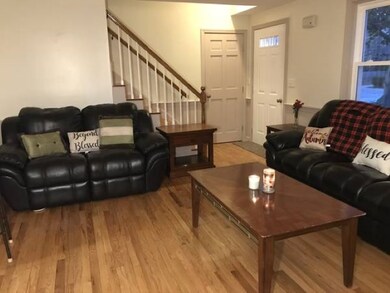
FULLY-FURNISHED, PROFESSIONAL DESIGNER-APPOINTED LARGE 4BR home and LARGE In-Law apartment less than 1/2 Mile from North Beach in Hampton, NH.
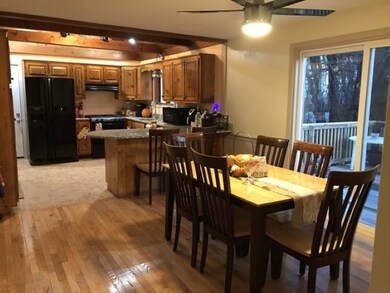
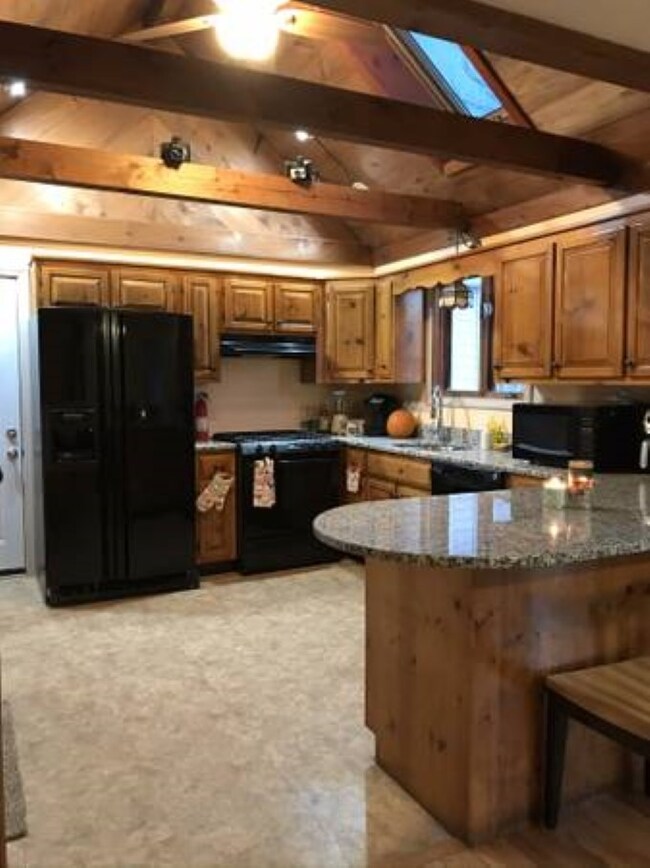
Sparkling clean, coastal-themed house w/3-stories of comfortable living spaces including 4-6 BR, 3 baths, 2 kitchens, 2 dining rooms & 2 living rooms, 2 fireplaces, vaulted ceilings, exposed beams, skylights+ brilliant sunshine, baby room w/crib (in closet), HUGE upstairs bedrooms / KING bed / desks, gorgeous floors, deck, garage, W/D on walk-out level with additional hookups in garage (Mar-Oct).
Enjoy a deck, grill, FENCED IN YARD, bikes/beach gear.
$20/cat, $33/dog for approved pets.
Has - EVERYTHING in both living areas: linens, towels, cookware, silverware, Keurig, microwave, range/oven, fridge, china, drinkware, Roku TVs throughout, cleaning supplies, vacuum - Literarily EVERYTHING but your clothes.
Shorter team leases & potential utilities negotiable for corp. clients.
Last Agent to Rent the Property
BHG Masiello Hampton License #051539 Listed on: 11/20/2019
We collect this data history from publicly available records. To have your information removed, we recommend requesting removal directly through your county’s website.
We collect this data history from publicly available records. To have your information removed, we recommend requesting removal directly through your county’s website.
| Date | Buyer | Sale Price | Title Company |
|---|---|---|---|
| $328,500 | -- | ||
| $449,900 | -- | ||
| $230,000 | -- |
We collect this data history from publicly available records. To have your information removed, we recommend requesting removal directly through your county’s website.
| Date | Status | Borrower | Loan Amount |
|---|---|---|---|
| Open | $386,250 | ||
| Closed | $206,400 | ||
| Closed | $313,729 | ||
| Closed | $330,000 |
We collect this data history from publicly available records. To have your information removed, we recommend requesting removal directly through your county’s website.
| Date | Event | Price | List to Sale | Price per Sq Ft |
|---|---|---|---|---|
| 11/30/2025 11/30/25 | Off Market | $4,195 | -- | -- |
| 10/27/2025 10/27/25 | Price Changed | $4,195 | -0.7% | $1 / Sq Ft |
| 10/26/2025 10/26/25 | For Rent | $4,225 | +50.9% | -- |
| 01/06/2020 01/06/20 | Rented | $2,800 | 0.0% | -- |
| 11/20/2019 11/20/19 | For Rent | $2,800 | -- | -- |
We collect this data history from publicly available records. To have your information removed, we recommend requesting removal directly through your county’s website.
| Year | Tax Paid | Tax Assessment Tax Assessment Total Assessment is a certain percentage of the fair market value that is determined by local assessors to be the total taxable value of land and additions on the property. | Land | Improvement |
|---|---|---|---|---|
| 2025 | $7,487 | $607,700 | $255,000 | $352,700 |
| 2024 | $7,487 | $607,700 | $255,000 | $352,700 |
| 2023 | $7,065 | $421,800 | $170,000 | $251,800 |
| 2022 | $6,681 | $421,800 | $170,000 | $251,800 |
| 2021 | $6,681 | $421,800 | $170,000 | $251,800 |
| 2020 | $4,195 | $421,200 | $170,000 | $251,200 |
| 2019 | $6,743 | $421,200 | $170,000 | $251,200 |
| 2018 | $6,330 | $371,900 | $154,600 | $217,300 |
| 2017 | $6,088 | $371,900 | $154,600 | $217,300 |
| 2016 | $4,451 | $371,900 | $154,600 | $217,300 |
| 2015 | $6,053 | $315,900 | $134,500 | $181,400 |
| 2014 | $5,784 | $315,900 | $134,500 | $181,400 |
Landlord's Agent in 2020
Tracey Boies
BHG Masiello Hampton
(603) 997-1721
109 Total Sales
Source: PrimeMLS
MLS Number: 4786031
APN: HMPT-000221-000000-000010
Disclaimer: Certain information contained herein is derived from information provided by parties other than Homes.com. All information provided is deemed reliable, but is not guaranteed to be accurate and should be independently verified.
Copyright 2026 PrimeMLS, Inc. All rights reserved. This information is deemed reliable, but not guaranteed. The data relating to real estate displayed on this display comes in part from the IDX Program of PrimeMLS. The information being provided is for consumers’ personal, non-commercial use and may not be used for any purpose other than to identify prospective properties consumers may be interested in purchasing.
Ask me questions while you tour the home.