
Seller's Agent in 2016
Aaron Cena
Coldwell Banker-Mtn Gate Properties
(530) 859-1168
74 Total Sales
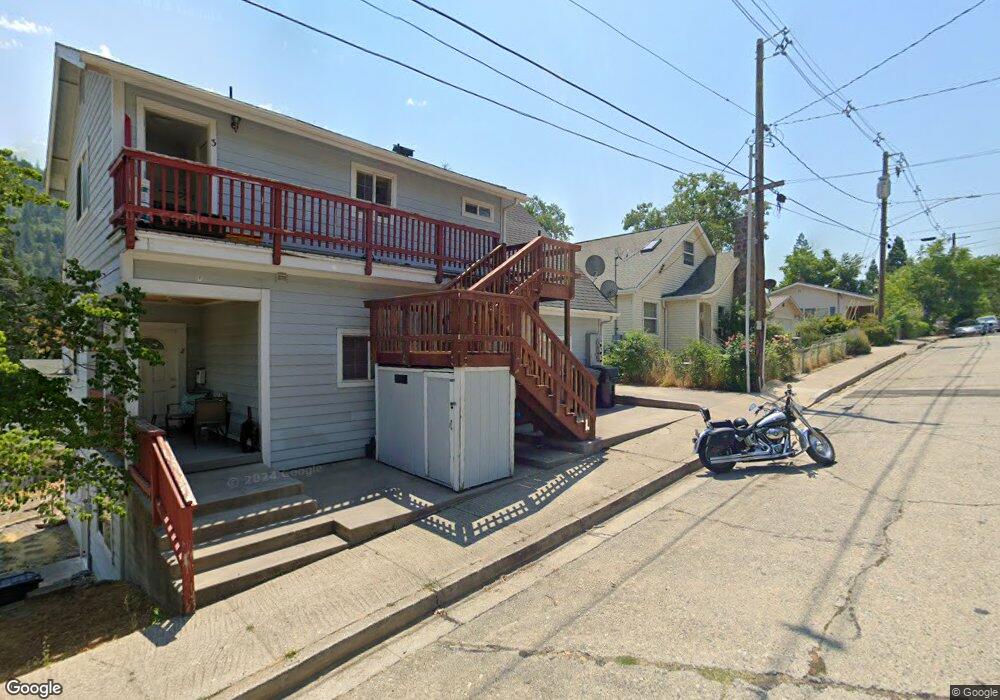

Very nice and well maintained triplex in an established Dunsmuir neighborhood. This property was rebuilt some years ago, from foundation up. Maple cabinets, tile counters and monitor/baseboard heat. Washer and dryer hook-ups in all units (washer's/dryer's are not supplied by the owner). Tenants pay their own water, garbage and electric, which is somewhat unique for Dunsmuir income properties, putting more of the rental income in the owner's pocket. This has been a solid income producer for the owner with an annual income of $25,500.00/year.. Storage shed in side lawn, with additional storage locker underneath stairs at street level. One off-street parking space.
Last Agent to Sell the Property
Coldwell Banker-Mtn Gate Properties License #01768419 Listed on: 07/22/2016
Last Buyer's Agent
Diane Ogden
New Age Realty & Mortgage
| Date | Event | Price | List to Sale | Price per Sq Ft |
|---|---|---|---|---|
| 09/23/2016 09/23/16 | Sold | $208,000 | -2.1% | $49 / Sq Ft |
| 07/31/2016 07/31/16 | Pending | -- | -- | -- |
| 07/22/2016 07/22/16 | For Sale | $212,500 | -- | $50 / Sq Ft |
| Year | Tax Paid | Tax Assessment Tax Assessment Total Assessment is a certain percentage of the fair market value that is determined by local assessors to be the total taxable value of land and additions on the property. | Land | Improvement |
|---|---|---|---|---|
| 2025 | $2,652 | $241,394 | $29,011 | $212,383 |
| 2023 | $2,652 | $232,023 | $27,886 | $204,137 |
| 2022 | $2,559 | $227,475 | $27,340 | $200,135 |
| 2021 | $2,515 | $223,015 | $26,804 | $196,211 |
| 2020 | $2,494 | $220,730 | $26,530 | $194,200 |
| 2019 | $2,452 | $216,403 | $26,010 | $190,393 |
| 2018 | $2,408 | $212,160 | $25,500 | $186,660 |
| 2017 | $2,367 | $208,000 | $25,000 | $183,000 |
| 2016 | $1,959 | $168,514 | $26,004 | $142,510 |
| 2015 | $1,932 | $165,984 | $25,614 | $140,370 |
| 2014 | $1,901 | $162,734 | $25,113 | $137,621 |
Seller's Agent in 2016
Aaron Cena
Coldwell Banker-Mtn Gate Properties
(530) 859-1168
74 Total Sales
Seller Co-Listing Agent in 2016
Susan Cena
Coldwell Banker-Mtn Gate Properties
(530) 859-1164
69 Total Sales
D
Buyer's Agent in 2016
Diane Ogden
New Age Realty & Mortgage
A
Buyer's Agent in 2016
Agent Out of Area
Out of Area Office
L
Buyer's Agent in 2016
Lisa Wilders
Mammoth Properties Exchange Inc
D
Buyer's Agent in 2016
DAN THOMPSON
THOMPSON APPRAISAL SERV.
Source: Siskiyou Association of REALTORS®
MLS Number: 108936
Disclaimer: Certain information contained herein is derived from information provided by parties other than Homes.com. All information provided is deemed reliable, but is not guaranteed to be accurate and should be independently verified.
IDX information is provided exclusively for personal, non-commercial use, and may not be used for any purpose other than to identify prospective properties consumers may be interested in purchasing. Information is deemed reliable but not guaranteed.
Ask me questions while you tour the home.