
Samuel Peele
Tierra Antigua Realty
(520) 214-5460
57 Total Sales
2 in Catalina
$224K - $265K Price Range
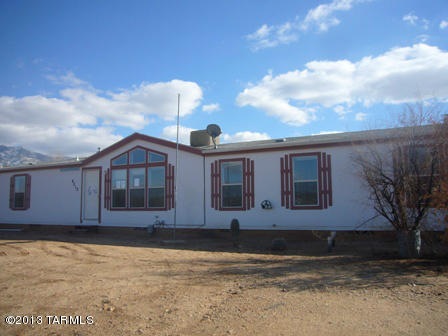
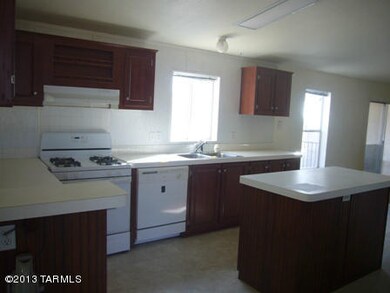
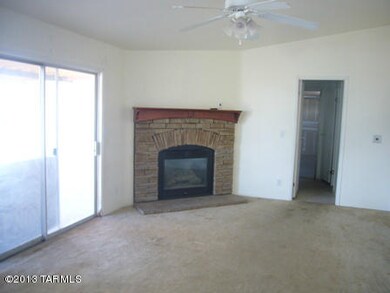
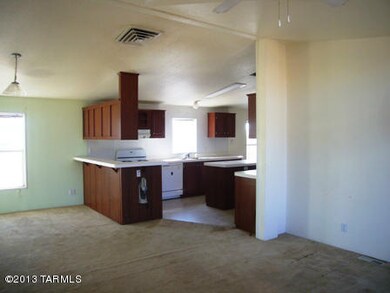
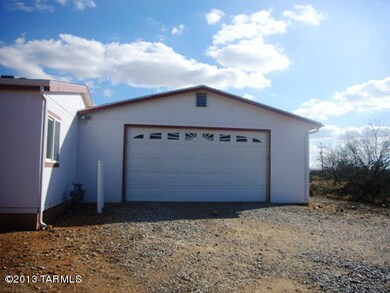
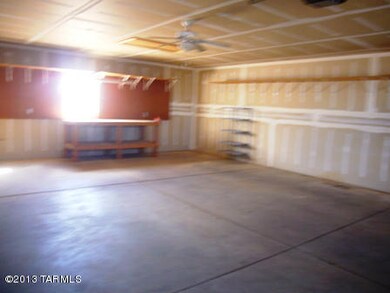
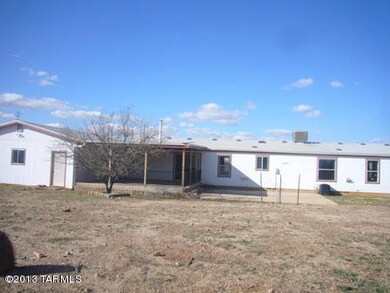
NIce Usable Fl;at Acre & No Long Dirt Roads. Large Home with 4 bedrooms and 2.5 baths. Extra Sitting Room in Master Bedroom. Huge Master Bath with Seperate Garden Tub & Shower. Large Porch off the family room to enjoy Beautiful Mountain Views. PLeanty of Space to roam inside and out. Purchase this property for as little as 3% down! This property is approved for HomePath Mortgage & HomePath Renovation Mortgage Financing. Eligibility restrictions apply. THIS IS A FANNIE MAE HOMEPATH PROP, APPROVED FOR HOMEPATH MTG FNCG, BYR-VERIFY ALL INFO. **The seller has directed that all offers on this listing be made using the HomePath Online Offer system at the HomePath website.**
Last Agent to Sell the Property
Gus Maughan
Cardinal Real Properties LLC Listed on: 07/12/2013
Co-Listed By
Deann Patterson
Cardinal Real Properties LLC
Last Buyer's Agent
Debbie Green
Long Realty
Samuel Peele
Tierra Antigua Realty
(520) 214-5460
57 Total Sales
2 in Catalina
$224K - $265K Price Range
Janet Laufmann
Long Realty
(605) 250-7658
66 Total Sales
3 in Catalina
$128K - $480K Price Range
Jodi Kent
Realty Executives Arizona Territory
(520) 600-6586
68 Total Sales
4 in Catalina
$214K - $659K Price Range
Julie Agraz
Realty One Group Integrity
(520) 600-0408
93 Total Sales
1 in Catalina
$280,000 Price
Pam Browning
Long Realty
(520) 276-5266
54 Total Sales
2 in Catalina
$310K - $315K Price Range
Shawn Edgar
OMNI Homes International
(520) 729-4548
85 Total Sales
1 in Catalina
$420,000 Price
We collect this data history from publicly available records. To have your information removed, we recommend requesting removal directly through your county’s website.
| Date | Buyer | Sale Price | Title Company |
|---|---|---|---|
| $132,500 | Lsi Title Company | ||
| Federal National Mortgage Association | $204,087 | Accommodation | |
| Rupert Keith L | $240,000 | First American Title Ins Co | |
| Huth Richard L | $49,900 | -- |
We collect this data history from publicly available records. To have your information removed, we recommend requesting removal directly through your county’s website.
| Date | Status | Borrower | Loan Amount |
|---|---|---|---|
| Previous Owner | $150,000 | ||
| Previous Owner | Rupert Keith L | $192,000 | |
| Previous Owner | Huth Richard L | $133,600 | |
| Previous Owner | Huth Richard L | $131,342 |
We collect this data history from publicly available records. To have your information removed, we recommend requesting removal directly through your county’s website.
| Date | Event | Price | List to Sale | Price per Sq Ft |
|---|---|---|---|---|
| 07/31/2013 07/31/13 | Sold | $132,500 | 0.0% | $65 / Sq Ft |
| 07/12/2013 07/12/13 | For Sale | $132,500 | -- | $65 / Sq Ft |
We collect this data history from publicly available records. To have your information removed, we recommend requesting removal directly through your county’s website.
| Year | Tax Paid | Tax Assessment Tax Assessment Total Assessment is a certain percentage of the fair market value that is determined by local assessors to be the total taxable value of land and additions on the property. | Land | Improvement |
|---|---|---|---|---|
| 2026 | $1,789 | $15,134 | ||
| 2025 | $1,789 | $14,413 | ||
| 2024 | $1,648 | $13,727 | ||
| 2023 | $1,648 | $13,073 | $0 | $0 |
| 2022 | $1,569 | $12,451 | $0 | $0 |
| 2021 | $1,617 | $11,958 | $0 | $0 |
| 2020 | $1,614 | $11,958 | $0 | $0 |
| 2019 | $1,571 | $11,443 | $0 | $0 |
| 2018 | $1,516 | $11,015 | $0 | $0 |
| 2017 | $1,565 | $11,015 | $0 | $0 |
| 2016 | $1,474 | $10,740 | $0 | $0 |
| 2015 | $1,508 | $10,761 | $0 | $0 |
GM
Seller's Agent in 2013
Gus Maughan
Cardinal Real Properties LLC
DP
Seller Co-Listing Agent in 2013
Deann Patterson
Cardinal Real Properties LLC
DG
Buyer's Agent in 2013
Debbie Green
Long Realty
Source: MLS of Southern Arizona
MLS Number: 21318572
APN: 222-04-0570
Disclaimer: Certain information contained herein is derived from information provided by parties other than Homes.com. All information provided is deemed reliable, but is not guaranteed to be accurate and should be independently verified.
The data relating to real estate listings on this website comes in part from the Internet Data Exchange (IDX) program of Multiple Listing Service of Southern Arizona. IDX information is provided exclusively for consumers' personal, non-commercial use and may not be used for any purpose other than to identify prospective properties consumers may be interested in purchasing. Listings provided by brokerages other than Ten-X are identified with the MLSSAZ IDX Logo. All Information Is Deemed Reliable But Is Not Guaranteed Accurate. Listing information Copyright 2026 MLS of Southern Arizona. All Rights Reserved.
Ask me questions while you tour the home.