
Lori Witmer-Kluge
Blue Crab Real Estate, LLC
(667) 218-4865
54 Total Sales
1 in Mount Airy
$421,350 Price

Estimated Value: $373,000
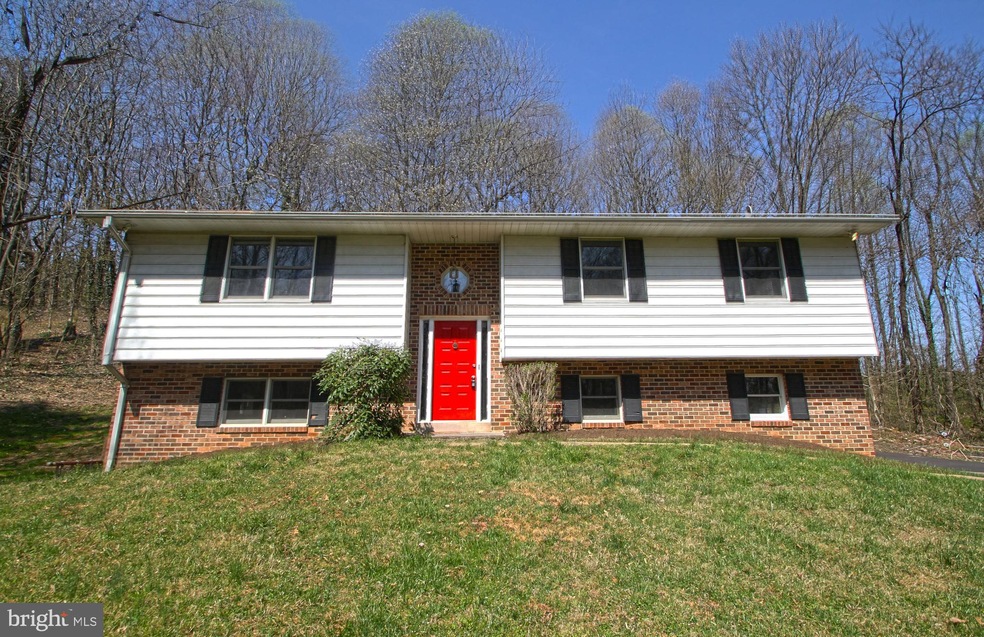
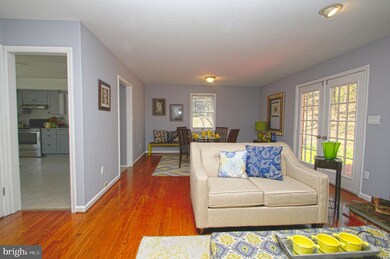
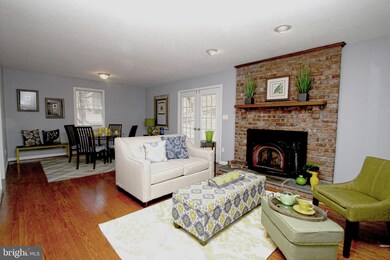
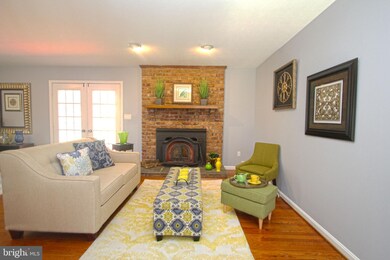

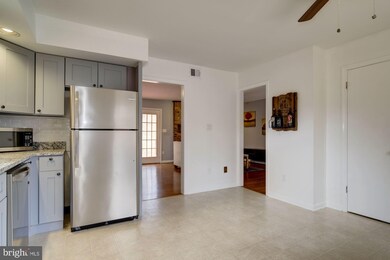
All offers will be seriously considered. Do it now! Lovely, bright split foyer home at end of quiet cul-de-sac. Gorgeous granite counter tops, all stainless steel appliances, recessed lighting in kitchen, pot-filler kitchen faucet, lovely hardwoods throughout home, beautifully updated master bath with upgraded shower tile and fixtures. Living Room boasts brick hearth fireplace and french doors leading to expansive rear deck with built-in seating. Spacious and bright lower level with wood burning stove on brick hearth. Must see!
Last Agent to Sell the Property
(240) 219-2422 jameswuteam@compass.com Compass License #SP98373810 Listed on: 03/14/2019
Last Buyer's Agent
(301) 694-8000 michelle@yourtriphome.com Long & Foster Real Estate, Inc. License #578530
We collect this data history from publicly available records. To have your information removed, we recommend requesting removal directly through your county’s website.
Lori Witmer-Kluge
Blue Crab Real Estate, LLC
(667) 218-4865
54 Total Sales
1 in Mount Airy
$421,350 Price
Laurie Roberts
CENTURY 21 New Millennium
(301) 835-1824
53 Total Sales
2 in Mount Airy
$630K - $720K Price Range
Jim Bass
Real Estate Teams, LLC
(240) 693-3591
407 Total Sales
14 in Mount Airy
$321K - $1M Price Range
Jonathan Lahey
EXP Realty, LLC
(301) 778-2966
721 Total Sales
4 in Mount Airy
$367K - $800K Price Range
David D'Costa
Home Resource Realty International, Ltd - HRRI
(301) 756-5630
79 Total Sales
1 in Mount Airy
$470,000 Price
Tony Villeda
Vista Properties Group
(844) 365-2166
131 Total Sales
1 in Mount Airy
$595,000 Price
We collect this data history from publicly available records. To have your information removed, we recommend requesting removal directly through your county’s website.
| Date | Buyer | Sale Price | Title Company |
|---|---|---|---|
| $365,000 | Excalibur T&E Llc | ||
| Arnade Frank W | -- | -- | |
| Arnade Frank W | $175,000 | -- | |
| Thomas Douglas W | $171,500 | -- |
We collect this data history from publicly available records. To have your information removed, we recommend requesting removal directly through your county’s website.
| Date | Status | Borrower | Loan Amount |
|---|---|---|---|
| Open | $369,660 | ||
| Closed | Deweerdt Daniel F | $368,686 | |
| Previous Owner | Arnade Frank W | $73,400 |
We collect this data history from publicly available records. To have your information removed, we recommend requesting removal directly through your county’s website.
| Date | Event | Price | List to Sale | Price per Sq Ft |
|---|---|---|---|---|
| 07/12/2019 07/12/19 | Sold | $365,000 | +1.7% | $189 / Sq Ft |
| 06/05/2019 06/05/19 | Pending | -- | -- | -- |
| 05/23/2019 05/23/19 | For Sale | $359,000 | -1.6% | $186 / Sq Ft |
| 05/15/2019 05/15/19 | Off Market | $365,000 | -- | -- |
| 04/29/2019 04/29/19 | Pending | -- | -- | -- |
| 04/12/2019 04/12/19 | Price Changed | $359,000 | -4.3% | $186 / Sq Ft |
| 03/14/2019 03/14/19 | For Sale | $375,000 | -- | $194 / Sq Ft |
We collect this data history from publicly available records. To have your information removed, we recommend requesting removal directly through your county’s website.
| Year | Tax Paid | Tax Assessment Tax Assessment Total Assessment is a certain percentage of the fair market value that is determined by local assessors to be the total taxable value of land and additions on the property. | Land | Improvement |
|---|---|---|---|---|
| 2026 | $148 | $424,000 | ||
| 2025 | $296 | $399,700 | ||
| 2024 | $296 | $375,400 | $143,000 | $232,400 |
| 2023 | $148 | $356,867 | $0 | $0 |
| 2022 | $148 | $338,333 | $0 | $0 |
| 2021 | $296 | $319,800 | $115,100 | $204,700 |
| 2020 | $148 | $312,233 | $0 | $0 |
| 2019 | $3,686 | $304,667 | $0 | $0 |
| 2018 | $3,482 | $297,100 | $115,100 | $182,000 |
| 2017 | $3,599 | $297,100 | $0 | $0 |
| 2016 | $3,714 | $297,100 | $0 | $0 |
| 2015 | $3,714 | $300,500 | $0 | $0 |
| 2014 | $3,714 | $300,500 | $0 | $0 |
Seller's Agent in 2019
James Wu
Compass
(301) 674-3030
44 Total Sales
Seller Co-Listing Agent in 2019
Steven Chang
CC Homes
(240) 393-3828
25 Total Sales
Buyer's Agent in 2019
Michelle Hodos
Long & Foster
(240) 446-5333
243 Total Sales
Source: Bright MLS
MLS Number: MDFR234088
APN: 18-385481
Disclaimer: Certain information contained herein is derived from information provided by parties other than Homes.com. All information provided is deemed reliable, but is not guaranteed to be accurate and should be independently verified.
The data relating to real estate for sale on this website appears in part through the BRIGHT Internet Data Exchange program, a voluntary cooperative exchange of property listing data between licensed real estate brokerage firms, and is provided by BRIGHT through a licensing agreement.
Listing information is from various brokers who participate in the Bright MLS IDX program and not all listings may be visible on the site.
The property information being provided on or through the website is for the personal, non-commercial use of consumers and such information may not be used for any purpose other than to identify prospective properties consumers may be interested in purchasing.
Some properties which appear for sale on the website may no longer be available because they are for instance, under contract, sold or are no longer being offered for sale.
Property information displayed is deemed reliable but is not guaranteed.
Copyright 2026 Bright MLS, Inc.
Ask me questions while you tour the home.