
Seller's Agent in 2025
Clay Cunningham
Carolina One Real Estate
(843) 345-4647
87 Total Sales
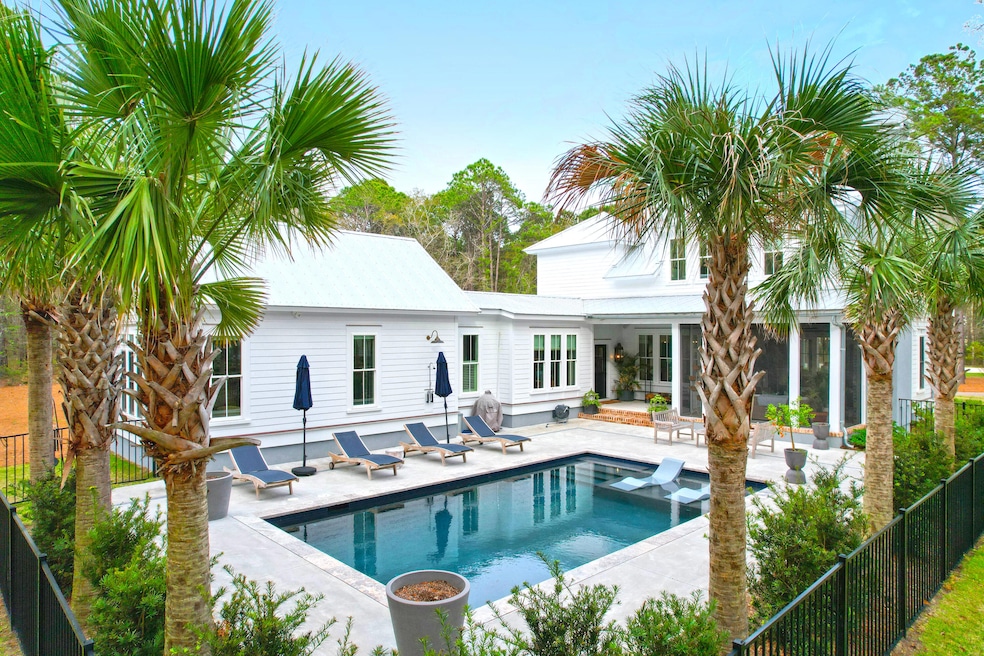
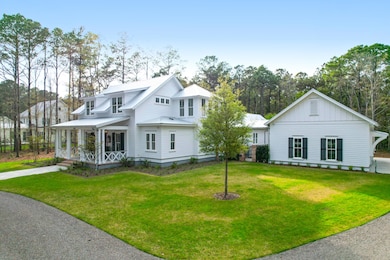

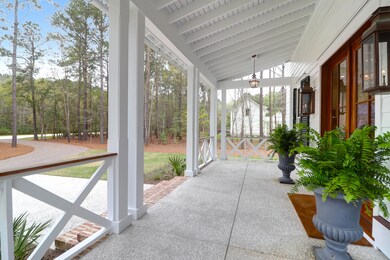
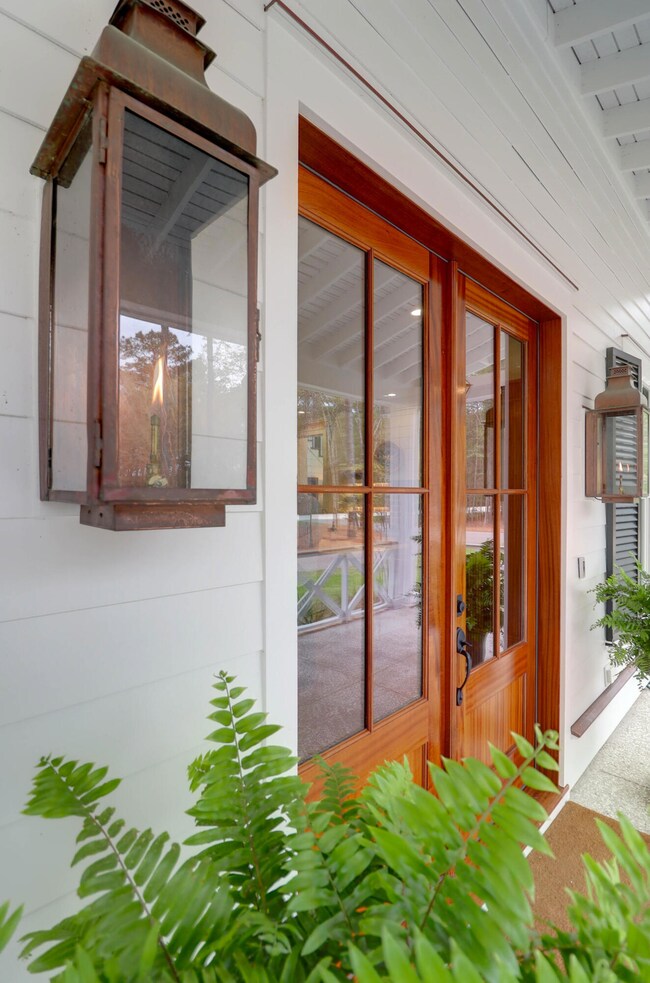
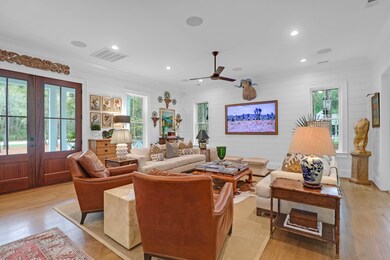
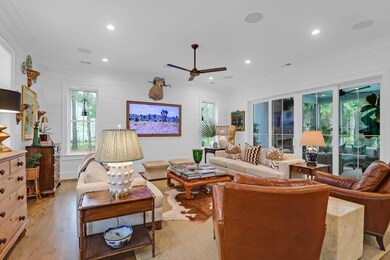
Welcome to 4310 Stonehouse Circle, a spectacularly unique low country home built in the exclusive gated private community of Bulls Bay Golf Club. This property is truly a work of art and a rare opportunity to own a home constructed by one of Charleston's finest home builders, Coe Brier of Brier INC. This 3 bedroom/3 1/2 bath home was designed with the extraordinarily thoughtful architecture of Erik Moser Design Group of Beaufort. Erik's architecture along with Coe's uncompromising commitment to quality and craftmanship makes this home truly unique.As you step through the double mahogany front doors, you'll instantly be captivated by the 10' ceilings and timeless design
details that make this home shine, especially the pecky cypress siding in the dining room, the ship lap siding in the living room and kitchen and the antique Charleston brick backsplash in the kitchen. The living room comes equipped with a 75" Samsung Frame television that gives the illusion of a beautiful
piece of art. The kitchen is a chef's delight, featuring Thermador Professional Series appliances, a Fisher & Paykal double drawer dishwasher, custom cabinetry and a massive island with storage
galore. If that's not enough, the scullery right off the kitchen features antique stained oak countertops and is equipped with a drawer microwave, beverage fridge and wall water dispenser for ease in the coffee bar. The antique brass port hole window mounted in the scullery door might be the coolest nod to the coast. Extending from the kitchen is the dining room offering abundant natural light and spectacular views of the pool. Sliding glass doors open from the living room to a massive screen porch, featuring a wood burning fireplace that's wired for a television to hang above and a 72" fan. (Commercial Fan ). Your guests will love to powder their nose in the charming powder room adorned with designer Schumacher palm wallpaper and the coolest 1880's antique English pine vanity. The sand room is wrapped in Schumacher tortoise shell wallpaper, a nod to the abundant nature surrounding this home. The owners designed a custom doggie door for the sand room, a true luxury for allowing pets to freely move in and out of the fenced-in backyard. The laundry floor is brick herringbone with a built-in pet feeding station and a ready water supply positioned right over the dog bowl. The office is painted in the warmest navy paint making it a handsome and cozy room to work. The office could also be used as a sitting room for the primary suite. Completing the main level is the large primary suite with designer draperies and motorized blinds that open and close with a touch of a button. The primary bath includes dual vanities, a hard-wired magnified make-up mirror, a beautiful soaking tub and an oversized walk-in shower with gorgeous marble tile and dual shower heads. The large custom walk-in closet has ample space for two. Taking the stairs to the second floor in the home's stairwell
tower is a treat with abundant natural light, ship lap siding and the most massive wicker pendant. The 2nd and 3rd bedrooms each have ensuite baths and walk-in closets. The upstairs den is a wonderful space for children or guests to watch television. The custom-built bookshelves are backed in pecky cypress, giving this den a cozy feel. One of the neatest features of this home is that all the living areas and bedrooms have a view of the pool, where mature palm trees are automatically lit at dusk. Other features of this home include beautiful landscaping with mature trees, entire yard irrigation system, entire yard landscape
lighting, central vacuum system, wide plank oak wood floors throughout, custom cabinetry, designer lighting and tile, gas lanterns, premier home audio system, RING camera security, automatic timed landscape lighting and much more. What's behind the walls of this well-constructed home is quite impressive - a raised slab foundation, 2" x 6" frame construction, impact windows, spray foam insulation, whole house Generac generator, efficient Mitsubishi heating and cooling systems, tankless water heater with recirculating hot water and a metal roof. The setting is ideal, offering privacy on a serene 1+ acre lot with abundant wildlife and breezes from the nearby marsh. Only discerning buyers notice the workmanship and finishes this home offers. The floorplan is award-winning, making it Southern Living's choice for their Idea House. Homes of such high quality and location rarely come available!
**Bulls Bay Golf Club is an exclusive private golf community where membership is currently closed and no additions to the waitlist are currently being accepted. Owning property in Bulls Bay provides the buyer with a unique opportunity to become a member as owning property is the quickest way to membership. Buyer must contact Membership Director to be interviewed and approved by the club.**
Last Agent to Sell the Property
Carolina One Real Estate License #7522 Listed on: 04/05/2025
We collect this data history from publicly available records. To have your information removed, we recommend requesting removal directly through your county’s website.
| Date | Event | Price | List to Sale | Price per Sq Ft |
|---|---|---|---|---|
| 08/26/2025 08/26/25 | Sold | $2,695,000 | 0.0% | $898 / Sq Ft |
| 05/20/2025 05/20/25 | Price Changed | $2,695,000 | -5.4% | $898 / Sq Ft |
| 04/05/2025 04/05/25 | For Sale | $2,850,000 | -- | $950 / Sq Ft |
We collect this data history from publicly available records. To have your information removed, we recommend requesting removal directly through your county’s website.
| Year | Tax Paid | Tax Assessment Tax Assessment Total Assessment is a certain percentage of the fair market value that is determined by local assessors to be the total taxable value of land and additions on the property. | Land | Improvement |
|---|---|---|---|---|
| 2026 | $1,131 | $94,134 | ||
| 2024 | $1,045 | $91,392 | ||
| 2023 | $1,045 | $86,229 | $0 | $0 |
| 2022 | $1,062 | $83,717 | $0 | $0 |
| 2021 | $998 | $81,279 | $0 | $0 |
| 2020 | $798 | $80,157 | $0 | $0 |
| 2019 | $1,000 | $78,355 | $0 | $0 |
| 2018 | $0 | $76,894 | $0 | $0 |
| 2017 | $973 | $75,312 | $14,147 | $61,165 |
| 2016 | $945 | $75,683 | $14,147 | $61,536 |
| 2015 | -- | $74,730 | $0 | $0 |
| 2014 | -- | $70,101 | $0 | $0 |
Seller's Agent in 2025
Clay Cunningham
Carolina One Real Estate
(843) 345-4647
87 Total Sales
LB
Seller Co-Listing Agent in 2025
Lea Brown
Ravenel Associates Real Estate. LLC
2 Total Sales
Source: CHS Regional MLS
MLS Number: 25009307
Disclaimer: Certain information contained herein is derived from information provided by parties other than Homes.com. All information provided is deemed reliable, but is not guaranteed to be accurate and should be independently verified.
The information is being provided by Charleston Trident MLS. Information deemed reliable but not guaranteed. Information is provided for consumers' personal, non-commercial use, and may not be used for any purpose other than the identification of potential properties for purchase. © 2026 Charleston Trident MLS. All Rights Reserved
Ask me questions while you tour the home.