Listed by Windermere RE/Lake Tapps, Inc, Bought with John L. Scott Mill Creek
NOT LISTED FOR SALE

4311 24th Ct NE Olympia, WA 98516

Olympia Area
3 Beds
2.5 Baths
1,873 Sq Ft
5,863 Sq Ft Lot

Sale Details

Date Sold: October 15, 2024

Last sale price $540,000 $288 Per Sq Ft

Highlights

  • New Construction
  • Cul-De-Sac
  • Storm Windows
  • Loft
  • 2 Car Attached Garage
  • Walk-In Closet

About This Home

As of October 2024

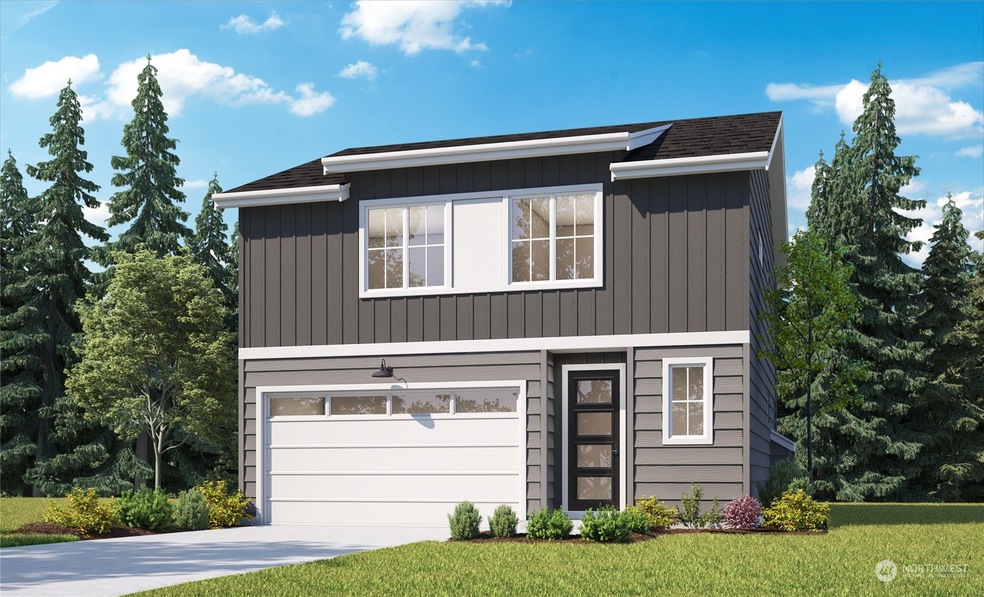
Move In Ready! New Community Abernethy Crossing in The Olympia/Lacey Area. This plan features 1873 sq ft with 3 bedrooms, 2.25 Baths. Kitchen with Quartz Countertops and Island opens into Great Room. LVP Flooring throughout main floor. Primary Bedroom upstairs along with 2 other Bedrooms, and a large Loft Area. There is a covered back Patio for year round BBQ's. The Community has a play area and also a Dog Park. Elementary School is within walking distance. Don't forget to ask about Special Financing Options when working with The Preferred Lender. Model Home Open Weekdays 1-5 & Weekends 11-4. For GPS please use:2347 Abernethy St NE.

Last Agent to Sell the Property

Ray Koltermann

Windermere RE/Lake Tapps, Inc License #74906 Listed on: 09/24/2024

Windermere RE/Lake Tapps, Inc

Last Buyer's Agent

Ludmila Shevchuk

John L. Scott Mill Creek License #21028164

John L. Scott Mill Creek

Source: Northwest Multiple Listing Service (NWMLS)

MLS#: 2294535

Northwest Multiple Listing Service (NWMLS)
Create a Home Valuation Report for This Property
The Home Valuation Report is an in-depth analysis detailing your home's value as well as a comparison with similar homes in the area

Home Details

Home Type

  • Single Family

Year Built

  • Built in 2024 | New Construction

Lot Details

  • 5,863 Sq Ft Lot
  • Cul-De-Sac
  • Street terminates at a dead end
  • North Facing Home
  • Level Lot
  • Property is in very good condition

HOA Fees

  • $163 Monthly HOA Fees

Parking

  • 2 Car Attached Garage

Home Design

  • House
  • Poured Concrete
  • Composition Roof
  • Wood Siding
  • Wood Composite

Interior Spaces

  • 1,873 Sq Ft Home
  • 2-Story Property
  • Dining Room
  • Loft
  • Storm Windows

Kitchen

  • Stove
  • Microwave
  • Dishwasher
  • Disposal

Flooring

  • Wall to Wall Carpet
  • Ceramic Tile
  • Vinyl Plank

Bedrooms and Bathrooms

  • 3 Bedrooms
  • Walk-In Closet
  • Bathroom on Main Level

Schools

  • Pleasant Glade Elementary School
  • Chinook Mid Middle School
  • North Thurston High School

Utilities

  • Forced Air Heating and Cooling System
  • Heat Pump System
  • Water Heater

Community Details

  • Built by Abernethy Crossing,LLC
  • Olympia Subdivision
  • The community has rules related to covenants, conditions, and restrictions

Listing and Financial Details

Home Details

Home Type

Single Family

Year Built

Built in 2024 | New Construction

Lot Details

5,863 Sq Ft Lot

HOA Fees

$163 per month

Parking

2

Listing Details

  • Property Type: Residential
  • Property Sub Type: Residential
  • StyleCode: 12 - 2 Story
  • Year Built: 2024
  • Buyer Agency Compensation: 2
  • Inclusions: Dishwasher(s),Garbage Disposal,Microwave(s),Stove(s)/Range(s)
  • MLS Status: Sold
  • Prev Status: Closed
  • Building Name: Abernethy Crossing
  • Unit Levels: Two
  • New Construction: Yes
  • Structure Type: House
  • CalculatedSquareFootage: 1873
  • SeniorExemption: false
  • NewConstruction: Completed
  • NWM_DPRUrl: https://www.workforce-resource.com/dpr/listing/NWMLS/2294535?w=Consumer&agent=39692
  • Special Features: NewHome

Interior Features

  • Basement: None
  • Appliances: Dishwasher(s), Disposal, Microwave(s), Stove(s)/Range(s)
  • Full Bathrooms: 1
  • Half Bathrooms: 1
  • Three Quarter Bathrooms: 1
  • Total Bedrooms: 3
  • Entry Location: Main
  • Fireplace: No
  • Flooring: Ceramic Tile, Vinyl Plank, Carpet
  • Interior Amenities: Bath Off Primary, Ceramic Tile, Double Pane/Storm Window, Dining Room, Loft, Walk-In Closet(s), Wall to Wall Carpet, Water Heater
  • Living Area: 1873
  • Main Level Bathrooms: 1
  • BathsFullMain: 0
  • SquareFootageFinished: 1873
  • SquareFootageUnfinished: 0
  • BathsFullLower: 0
  • BathsFullUpper: 1
  • BathsHalfLower: 0
  • BathsHalfMain: 1
  • BathsHalfUpper: 0
  • BathsThreeQuarterLower: 0
  • BathsThreeQuarterMain: 0
  • BathsThreeQuarterUpper: 1
  • BedroomsLower: 0
  • BedroomsUpper: 3
  • AppliancesIncluded: Dishwasher(s),Garbage Disposal,Microwave(s),Stove(s)/Range(s)

Exterior Features

  • Roof: Composition
  • Lot Features: Cul-De-Sac, Curbs, Dead End Street, Paved, Sidewalk
  • View: No
  • Waterfront: No
  • Builder Name: Abernethy Crossing,LLC
  • Direction Faces: North
  • Exterior Features: Wood Products
  • Foundation Details: Poured Concrete
  • Property Condition: Very Good

Garage/Parking

  • Attached Garage: Yes
  • Carport Y N: No
  • Covered Parking Spaces: 2
  • Garage Spaces: 2
  • Garage Yn: Yes
  • Open Parking: No
  • Parking Features: Attached Garage
  • Total Parking Spaces: 2

Utilities

  • Sewer: Sewer Connected
  • Water Source: Public
  • Cooling: Central A/C, Forced Air, Heat Pump
  • Cooling Y N: Yes
  • Heating: Forced Air, Heat Pump
  • Heating Yn: Yes
  • PowerCompany: PSE
  • SewerCompany: City Of Lacey
  • WaterCompany: City Of Lacey
  • WaterHeaterLocation: Garage
  • WaterHeaterType: Electric

Condo/Co-op/Association

  • Community Features: CCRs
  • Senior Community: No
  • Association Fee: 163
  • Association Fee Frequency: Monthly
  • Association: Yes

Schools

  • Junior High Dist: North Thurston
  • High School: North Thurston High
  • Middle Or Junior School: Chinook Mid

Lot Info

  • Parcel Number: AC29
  • Topography: Level
  • Land Lease: No
  • Lot Size Acres: 0.1346
  • Lot Size Sq Ft: 5863
  • Irrigation Water Rights: No
  • ResoLotSizeUnits: SquareFeet
  • ShowMapLink: true
  • MLSLotSizeSource: Seller
  • ZoningJurisdiction: City
  • LotNumber: 29

Green Features

  • Power Production Type: Electric

Tax Info

  • Year: 2023
  • Tax Annual Amount: 1

Multi Family

  • EnergySource: Electric

MLS Schools

  • Elementary School: Pleasant Glade Elem

Property History

We collect this data history from publicly available records. To have your information removed, we recommend requesting removal directly through your county’s website.

Date Event Price List to Sale Price per Sq Ft
10/15/2024 10/15/24 Sold $540,000 +8.0% $288 / Sq Ft
09/24/2024 09/24/24 Price Changed $499,950 +11.1% $267 / Sq Ft
09/24/2024 09/24/24 Pending -- -- --
09/24/2024 09/24/24 For Sale $449,950 -- $240 / Sq Ft
Source: Northwest Multiple Listing Service (NWMLS)

Agents Affiliated with this Home

  • Section Image
  • Section Image
See All Agents

Map

Source: Northwest Multiple Listing Service (NWMLS)

MLS Number: 2294535

Northwest Multiple Listing Service (NWMLS)
Your Personal Tour Guide

Ask me questions while you tour the home.