G
Seller's Agent in 2024
Gina McKenzie
Realty One Group Eclipse
(509) 993-7515
8 Total Sales
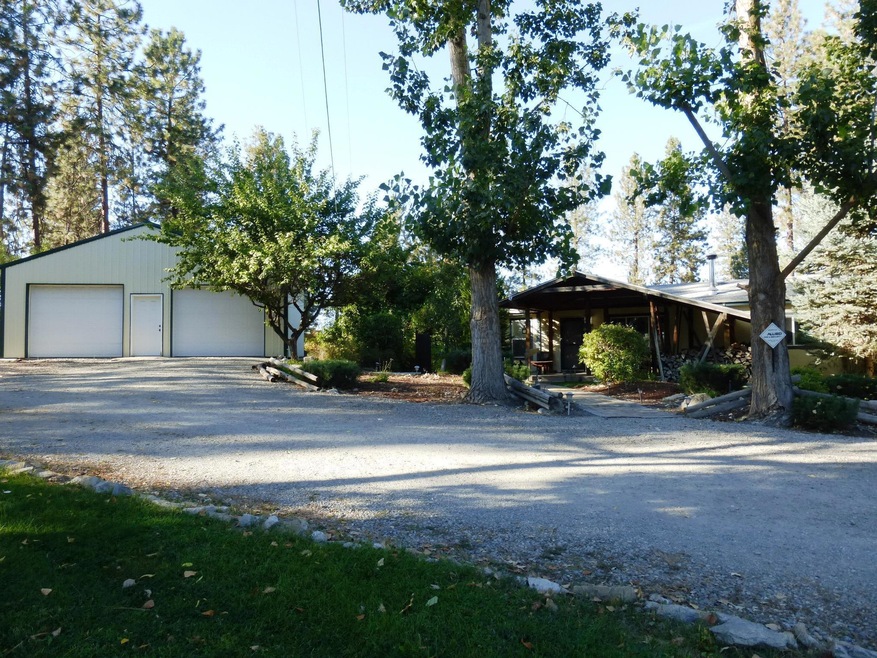
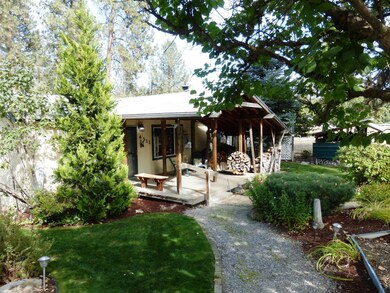
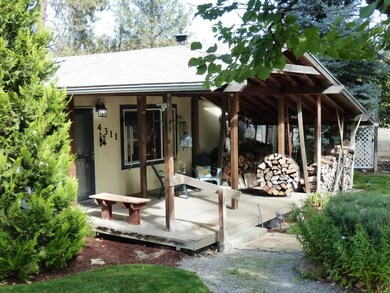
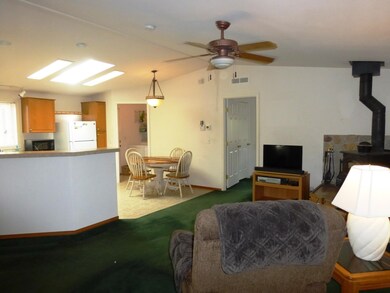
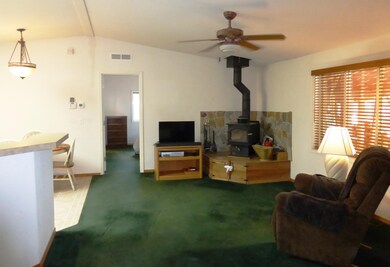
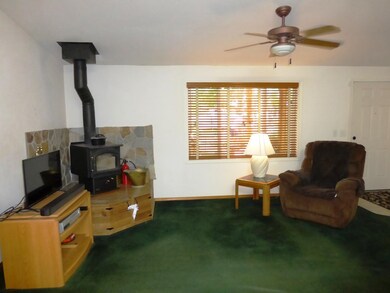
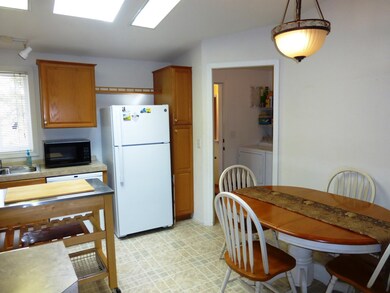
Taste of Country -- Your New Heaven-Like Retreat Tucked away in Your Own Mini Paradise on just under One Acre. You'll enjoy One Level Living in this 2004 Charming and Open 3 Bedroom/2 Bath Manufactured Home which has been Impeccably Kept. Enjoy the coziness of the Wood Stove. Kitchen features Range, Refrigerator, and Washer/Dryer. Main Bedroom with Walk-In Closet and Large Main Bath with Double Sinks and Extra Storage. This home is Graced by a Large and Cozy Covered Front Trex Deck from which you will enjoy the views of Turkeys and Deer grazing on the Front Meadow Lawn across the way. Plentiful Berries and Fruit Tree Varieties in Your Orchard out Back. Four Car Garage (1,080 sq. ft. Approximate) Completes the Picture!
Last Agent to Sell the Property
Realty One Group Eclipse License #10195 Listed on: 10/04/2024

We collect this data history from publicly available records. To have your information removed, we recommend requesting removal directly through your county’s website.
We collect this data history from publicly available records. To have your information removed, we recommend requesting removal directly through your county’s website.
| Date | Buyer | Sale Price | Title Company |
|---|---|---|---|
| $325,000 | First American Title | ||
| $32,500 | Transnation Title Insurance |
We collect this data history from publicly available records. To have your information removed, we recommend requesting removal directly through your county’s website.
| Date | Status | Borrower | Loan Amount |
|---|---|---|---|
| Previous Owner | $20,000 | ||
| Previous Owner | $94,000 |
We collect this data history from publicly available records. To have your information removed, we recommend requesting removal directly through your county’s website.
| Date | Event | Price | List to Sale | Price per Sq Ft |
|---|---|---|---|---|
| 11/04/2024 11/04/24 | Sold | $325,000 | 0.0% | $264 / Sq Ft |
| 10/17/2024 10/17/24 | Pending | -- | -- | -- |
| 10/04/2024 10/04/24 | For Sale | $325,000 | -- | $264 / Sq Ft |
We collect this data history from publicly available records. To have your information removed, we recommend requesting removal directly through your county’s website.
| Year | Tax Paid | Tax Assessment Tax Assessment Total Assessment is a certain percentage of the fair market value that is determined by local assessors to be the total taxable value of land and additions on the property. | Land | Improvement |
|---|---|---|---|---|
| 2026 | $3,108 | $303,900 | $110,000 | $193,900 |
| 2025 | $2,716 | $293,100 | $86,000 | $207,100 |
| 2024 | $2,716 | $255,900 | $75,000 | $180,900 |
| 2023 | $2,243 | $216,300 | $50,000 | $166,300 |
| 2022 | $2,198 | $216,300 | $50,000 | $166,300 |
| 2021 | $2,022 | $156,110 | $29,610 | $126,500 |
| 2020 | $2,077 | $156,010 | $29,610 | $126,400 |
| 2019 | $1,778 | $135,850 | $25,850 | $110,000 |
| 2018 | $1,929 | $126,750 | $25,850 | $100,900 |
| 2017 | $1,858 | $123,750 | $25,850 | $97,900 |
| 2016 | $1,766 | $115,850 | $25,850 | $90,000 |
| 2015 | $1,754 | $112,150 | $25,850 | $86,300 |
| 2014 | -- | $106,350 | $25,850 | $80,500 |
| 2013 | -- | $0 | $0 | $0 |
G
Seller's Agent in 2024
Gina McKenzie
Realty One Group Eclipse
(509) 993-7515
8 Total Sales
Buyer's Agent in 2024
Brian Zapotocky
Windermere Manito, LLC
(509) 280-1161
196 Total Sales
Source: Spokane Association of REALTORS®
MLS Number: 202424016
APN: 36262.0172
Disclaimer: Certain information contained herein is derived from information provided by parties other than Homes.com. All information provided is deemed reliable, but is not guaranteed to be accurate and should be independently verified.
All data is obtained from various sources and may not have been verified by broker or MLS GRID. Supplied Open House Information is subject to change without notice. All information should be independently reviewed and verified for accuracy. Properties may or may not be listed by the office/agent presenting the information. Some IDX listings have been excluded from this website. IDX information is provided exclusively for personal, non-commercial use, and may not be used for any purpose other than to identify prospective properties consumers may be interested in purchasing.Information is deemed reliable but not guaranteed.
Listings courtesy of Spokane Association of REALTORS® as distributed by MLS GRID.
Based on information submitted to the MLS GRID
Ask me questions while you tour the home.