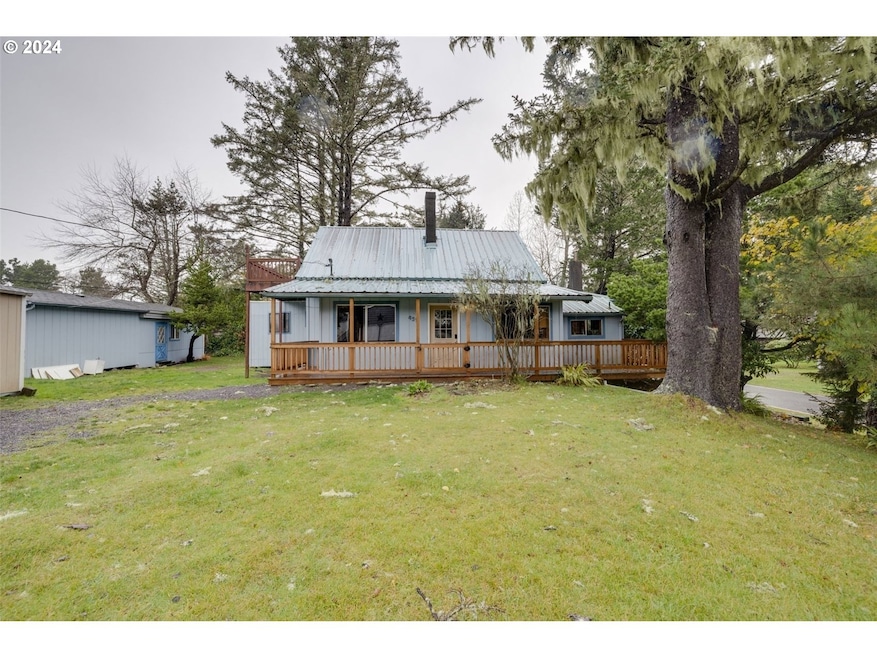
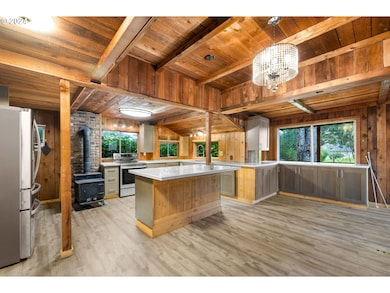
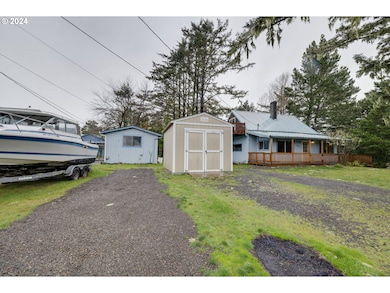
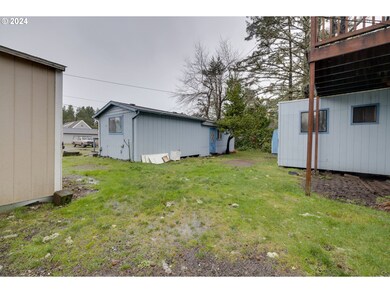
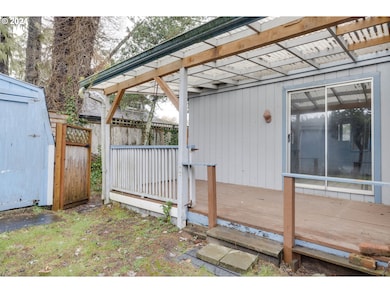
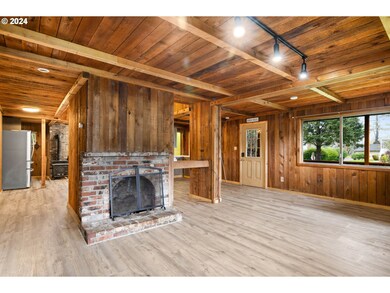
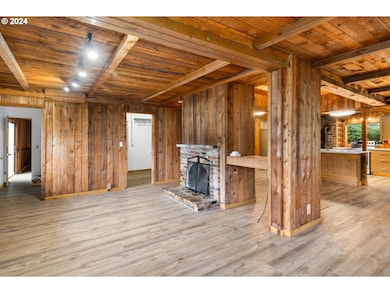
GUEST HOUSE ALERT! CABIN ON THE COAST! This charming beach cabin, complete with a BONUS detached guest house, is your perfect retreat. Situated in a sought-after area, it’s just a short stroll to the beach trail, shops, and dining options. Enjoy seamless entertaining in the expansive open living space, complemented by a large walk-in pantry and brand new kitchen. Cozy up by the free-standing wood stove or the inviting wood fireplace. The spacious master suite features a walk-in closet, and there are delightful nooks throughout the home for quiet escapes. Upstairs, you'll find a bedroom, family room, and a sun-soaked deck ideal for relaxation. The property includes a fenced yard with a tool shed. Don’t miss out- come see it before it's gone!!
Realty ONE Group PacificaLicense #20121999Listed on: 11/16/2024
Home Details
Home Type
Single Family
Est. Annual Taxes
$2,558
Year Built
Built in 1885
Lot Details
10,018 Sq Ft Lot
Corner Lot
Landscaped with Trees
Property is zoned 11-SFD
Home Design
Pillar, Post or Pier Foundation
Composition Roof
Metal Roof
Wood Composite
Interior Spaces
2,750 Sq Ft Home
2-Story Property
2 Fireplaces
Wood Burning Stove
Wood Burning Fireplace
Entryway
Family Room
Living Room
Dining Room
Kitchen
Eat-In Kitchen
Butlers Pantry
Bedrooms and Bathrooms
2 Bedrooms
Parking
Driveway
Off-Street Parking
Additional Homes
Accessory Dwelling Unit (ADU)
Schools
Long Beach Elementary School
Ilwaco Middle School
Ilwaco High School
Utilities
No Cooling
Heating System Uses Wood
Baseboard Heating
Community Details
No Home Owners Association
Listing and Financial Details
Assessor Parcel Number 73026022005
Home Details
Home Type
Single Family
Est. Annual Taxes
$2,558
Year Built
Built in 1885
Lot Details
10,018 Sq Ft Lot
Listing Details
Standard Status: Pending
MLS Status: Pending
Property Type: Residential
Stories: 2
Year Built: 1885
Property Condition: Resale
Property Sub Type: SingleFamilyResidence
Architectural Style: Stories2
New Construction: No
Property Attached Yn: No
Current Price For Status: 375000.0
Open House: No
OtherStructuresRoof1: Composition
OtherStructuresType1: SecondResidence
Room 11 Features: EatingArea
Special Features: None
Interior Features
Total Bathrooms: 1.1
Fireplaces: 2
Room 4 Description: Entry
Room 4 Level: Main
Basement: None
Appliances: ButlersPantry
Full Bathrooms: 1
Half Bathrooms: 1
Total Bedrooms: 2
Fireplace Features: Stove, WoodBurning
Fireplace: Yes
Main Level Full Bathrooms: 1
BathroomsPartialMainLevel: 1
BathroomsTotalLowerLevel: 0.0
BathroomsTotalMainLevel: 1.1
BathroomsTotalUpperLevel: 0.0
Lot Size Range: SqFt10000to14999
OtherStructuresBaths1: 1.0
OtherStructuresBathsTotal: 1.00
Additional Room 10 Level: Main
Room 11 Level: Main
Room 13 Level: Main
Room 7 Description: _2ndBedroom
Additional Room 7 Level: Main
Additional Room 8 Level: Upper
Room 9 Description: DiningRoom
Additional Room 9 Level: Main
Exterior Features
Exterior Description: WoodComposite
Exterior Features: AccessoryDwellingUnit
Lot Size: 10,000 to 14,999 SqFt
Foundation Details: PillarPostPier
View: No
Lot Features: CornerLot, Trees
Road Surface Type: Paved
Disclosures: Disclosure
Home Warranty: No
Roof: Metal
Garage/Parking
Parking Description: Driveway, OffStreet
Attached Garage: No
Utilities
Fuel Description: Electricity,WoodBurning
Cooling Y N: No
Heating: Baseboard
Heating Yn: Yes
Sewer: PublicSewer
Water Source: PublicWater
Condo/Co-op/Association
Senior Community: No
Association: No
Schools
Elementary School: Long Beach
High School: Ilwaco
Middle Or Junior School: Ilwaco
Lot Info
Farm: No
Zoning: 11-SFD
Land Lease: No
Lot Size Acres: 0.23
Lot Size Sq Ft: 10018.0
Parcel #: 73026022005
Green Features
Green Certification: No
Tax Info
Tax Year: 2024
Tax Annual Amount: 2557.51
Map
Create a Home Valuation Report for This Property
The Home Valuation Report is an in-depth analysis detailing your home's value as well as a comparison with similar homes in the area
Tax History
We collect this data history from publicly available records. To have your information removed, we recommend requesting removal directly through your county’s website.
Year
Tax Paid
Tax AssessmentTax Assessment
Total Assessment is a certain percentage of the fair market value that is determined by local assessors to be the total taxable value of land and additions on the property.
Land
Improvement
2026
$2,809
$401,900
$162,500
$239,400
2025
$2,558
$390,500
$156,800
$233,700
2024
$2,558
$369,900
$148,500
$221,400
2023
$2,414
$318,600
$127,900
$190,700
2022
$595
$256,900
$103,100
$153,800
2021
$601
$226,100
$90,800
$135,300
2020
$372
$205,500
$82,500
$123,000
2019
$398
$236,600
$104,100
$132,500
2018
$411
$197,500
$90,500
$107,000
2017
$433
$197,500
$90,500
$107,000
2015
$444
$182,200
$90,500
$91,700
2014
--
$182,200
$90,500
$91,700
2012
--
$186,800
$60,500
$126,300
Source: Public Records
Property History
We collect this data history from publicly available records. To have your information removed, we recommend requesting removal directly through your county’s website.
Date
Event
Price
List to Sale
Price per Sq Ft
Prior Sale
06/01/202506/01/25
Pending
--
--
--
05/07/202505/07/25
Price Changed
$375,000
-6.2%
$136 / Sq Ft
04/01/202504/01/25
Price Changed
$399,999
-7.0%
$145 / Sq Ft
03/18/202503/18/25
Price Changed
$429,900
-2.3%
$156 / Sq Ft
03/11/202503/11/25
Price Changed
$439,900
-2.2%
$160 / Sq Ft
02/22/202502/22/25
Price Changed
$449,900
-4.1%
$164 / Sq Ft
02/04/202502/04/25
Price Changed
$469,000
-3.3%
$171 / Sq Ft
01/01/202501/01/25
Price Changed
$485,000
-5.8%
$176 / Sq Ft
11/16/202411/16/24
For Sale
$515,000
+22.6%
$187 / Sq Ft
05/05/202205/05/22
Sold
$420,000
-1.2%
$194 / Sq Ft
View Prior Sale
02/03/202202/03/22
Pending
--
--
--
01/27/202201/27/22
For Sale
$425,000
--
$197 / Sq Ft
Source: Regional Multiple Listing Service (RMLS)
Purchase History
We collect this data history from publicly available records. To have your information removed, we recommend requesting removal directly through your county’s website.
Date
Type
Sale Price
Title Company
Warranty Deed
--
Pacific County Title
Source: Public Records
Mortgage History
We collect this data history from publicly available records. To have your information removed, we recommend requesting removal directly through your county’s website.
Hello, My name is Tyson and I’ve been helping people buy and sell real estate since 2020. After spending 6 years in the Air Force I wanted to do something I truly enjoyed and helped other people. I take great pride in what I do and strive to be the best at it. Last year I helped 36 people buy and sell. I am active in the Veteran community and Host the REEL-VETS Podcast you can find on YouTube and Spotify. I specialize in VA/Military, first-time home buyers and Luxury/vacation homes, I
Escape to your own private piece of the Pacific Northwest on this beautiful 5-acre parcel in Altoona. Nestled at the end of a quiet dead-end driveway, this property offers exceptional privacy and a peaceful setting surrounded by nature. Perched high above the Columbia River, you'll enjoy scenic views of the water and surrounding landscape, with Astoria, Oregon visible in the distance on a clear
Welcome to 404 Jackson St in the peaceful 55+ community of Ryderwood! This charming 2-bed, 1-bath home features updated flooring, fresh paint, and a cozy layout. Enjoy a spacious lot with a fenced backyard, detached garage, and covered front porch perfect for relaxing or entertaining. Located just a short walk from the community center, park, and post office, with easy access to I-5 and nearby
Tucked away in the peaceful 55+ community of Ryderwood, this property offers the perfect blend of quiet small-town living with a short drive back to everyday conveniences. Built in 2018, this well-maintained 1,800+/- square foot home features 3 bedrooms and 2 full bathrooms on a spacious 0.28-acre corner lot. Designed with accessibility in mind, the home offers ADA-friendly features including
Discover 10.75 acres of peaceful countryside just south of Winlock! This property offers privacy while still being conveniently accessible. Power and a well are already in place, making this a great head start for your dream home, recreational retreat, or investment. A shed/outbuilding is on site for storage or future use. The land features a mix of timber—thinner growth near the driveway and
Charming and full of character, this cozy Castle Rock home offers an excellent opportunity for first-time buyers, downsizers, or investors. Thoughtfully designed to make the most of its 618 square feet, the home provides comfortable living with a bright, inviting atmosphere and an efficient layout.Situated on a generously sized lot, you'll enjoy plenty of outdoor space for gardening,
Welcome to 705 Pagget Ave in Winlock, a spacious and thoughtfully designed home featuring the popular Whidbey plan, with construction completed in 2024. Situated on the edge of the community, this home offers a setting that stands out, with a fully fenced backyard overlooking peaceful countryside views rather than backing directly to an alley or neighboring home. Inside, the open-concept main
Welcome to Centralia Woods! This spacious 3-bed, 2.5-bath home just finished last September, offers 2,015 sq. ft. of modern living with an open-concept design, quartz countertops, stainless appliances, electric fireplace, versatile loft, and concrete rear patio. The primary suite provides a private retreat, while smart home features, front yard landscaping, and a 2-car garage add convenience.
Short Sale. Situated on over half an acre with room for gardens, animals, or additional outdoor use. The home offers a split-bedroom floorplan with the primary bedroom on one end and two additional bedrooms on the other. Features include a large kitchen with breakfast nook, wood-burning stove, and air conditioning. Outside are a greenhouse, gazebo, garden area, and a permitted, powered shipping
Tucked away at the end of the road, this newly constructed custom home offers the perfect blend of privacy and comfort. Set on 6.71 park like acres with lake access, the property provides room to roam, relax, and enjoy the outdoors. Plenty of room for a large shop. Inside, you’ll find 3 spacious bedrooms, 2.5 stylish bathrooms, custom tile work, modern finishes, and a bright open layout designed
Disclaimer: Certain information contained herein is derived from information provided by parties other than Homes.com. All information provided is deemed reliable, but is not guaranteed to be accurate and should be independently verified.