
Todd Litchfield
Coldwell Banker Realty - Washington
(202) 946-4617
65 Total Sales
1 in Westmoreland
$2,060,000 Price


Estimated Value: $1,902,514
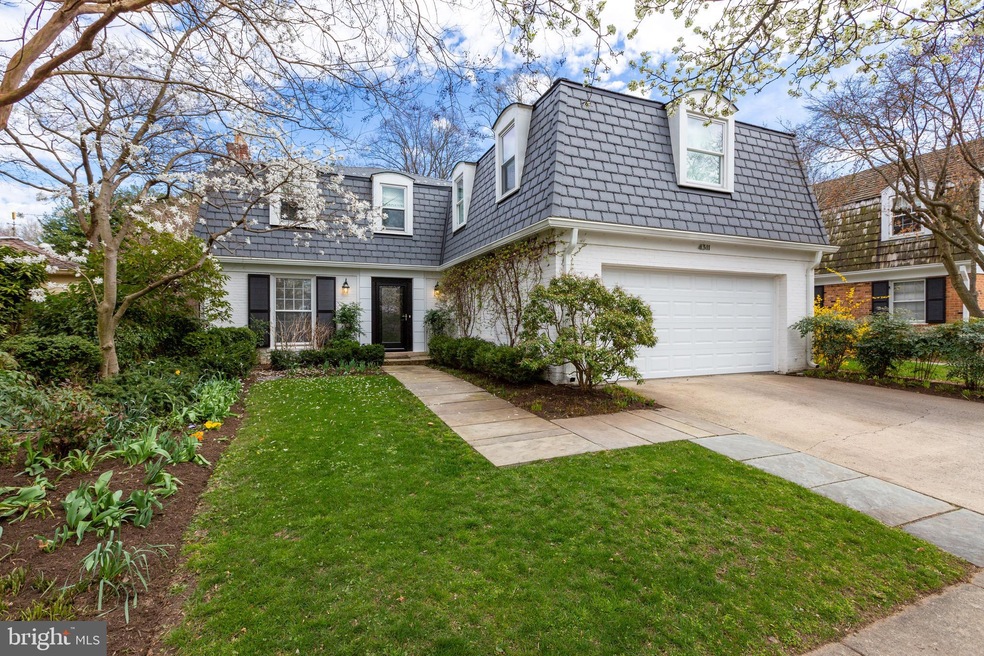
Homes for sale in Bethesda's coveted Overlook neighborhood with water-views of Dalecarlia Reservoir rarely come on the market this is your chance!! This three-level Dutch colonial/French inspired home offers impeccable updates and gorgeous water views. The open-plan entry level features an Anthony Wilder-designed European-style high gloss kitchen with Bosch appliances, ample living and dining space, gas fireplace, walk-out deck, separate den/office, and hardwood floors. Upstairs, the master suite features a modern bathroom with walk-in closet, built in cabinets and shelves and additional storage. Two spacious bedrooms and another dual entry updated bathroom complete the layout. The generous fully-finished basement features a walk-out patio, gas fireplace, yet another updated full bathroom, separate laundry/storage room and new carpeting. The landscaped yard contains mature plantings, including beautiful magnolia and pear trees and a spectacular crape myrtle. All this plus a two-car garage, new roof and gutters, new air conditioning, new water heater, and new garage door make this property an extraordinary value.Enjoy the beautiful seclusion of Overlook located minutes from all the area has to offer: Capital Crescent trail, Spring Valley Village, Friendship Heights and Tenleytown METRO, and downtown. The neighborhood pool and public park are closer still. This is the house you've been waiting for!Take the 3D Tour: https://my.matterport.com/show/?m=s45zaE1obp4&mls=1 Watch the Video: https://vimeo.com/399249145
Last Agent to Sell the Property
(301) 652-0643 john.mariz@rlathome.com RLAH @properties License #667201 Listed on: 03/17/2020
Co-Listed By
(301) 652-0643 cynthiamariz@gmail.com RLAH @properties License #sp98364175
We collect this data history from publicly available records. To have your information removed, we recommend requesting removal directly through your county’s website.
Todd Litchfield
Coldwell Banker Realty - Washington
(202) 946-4617
65 Total Sales
1 in Westmoreland
$2,060,000 Price
Veronique Onteniente
TTR Sotheby's International Realty
(202) 946-5363
76 Total Sales
1 in Westmoreland
$1,995,000 Price
Olivia Dorieux
TTR Sotheby's International Realty
(844) 572-0330
22 Total Sales
1 in Westmoreland
$1,995,000 Price
Courtney Abrams
TTR Sotheby's International Realty
(202) 875-6281
108 Total Sales
2 in Westmoreland
$1.7M - $2M Price Range
Rachel Best
RE/MAX Leading Edge
(443) 951-3737
116 Total Sales
1 in Westmoreland
$1,625,000 Price
Ellen Abrams
TTR Sotheby's International Realty
(844) 257-6153
50 Total Sales
2 in Westmoreland
$1.7M - $2M Price Range
We collect this data history from publicly available records. To have your information removed, we recommend requesting removal directly through your county’s website.
| Date | Buyer | Sale Price | Title Company |
|---|---|---|---|
| $1,380,000 | Enterprise Setmnt Svcs Llc | ||
| $1,210,000 | -- | ||
| $525,000 | -- | ||
| -- | -- |
We collect this data history from publicly available records. To have your information removed, we recommend requesting removal directly through your county’s website.
| Date | Status | Borrower | Loan Amount |
|---|---|---|---|
| Previous Owner | $1,035,000 | ||
| Previous Owner | $500,000 | ||
| Previous Owner | $726,500 | ||
| Previous Owner | $729,750 | ||
| Previous Owner | $177,750 |
We collect this data history from publicly available records. To have your information removed, we recommend requesting removal directly through your county’s website.
| Date | Event | Price | List to Sale | Price per Sq Ft |
|---|---|---|---|---|
| 06/08/2020 06/08/20 | Sold | $1,380,000 | -0.6% | $449 / Sq Ft |
| 04/09/2020 04/09/20 | Pending | -- | -- | -- |
| 04/09/2020 04/09/20 | For Sale | $1,389,000 | +0.7% | $452 / Sq Ft |
| 03/31/2020 03/31/20 | Off Market | $1,380,000 | -- | -- |
| 03/17/2020 03/17/20 | For Sale | $1,389,000 | -- | $452 / Sq Ft |
We collect this data history from publicly available records. To have your information removed, we recommend requesting removal directly through your county’s website.
| Year | Tax Paid | Tax Assessment Tax Assessment Total Assessment is a certain percentage of the fair market value that is determined by local assessors to be the total taxable value of land and additions on the property. | Land | Improvement |
|---|---|---|---|---|
| 2025 | $18,760 | $1,675,800 | $777,900 | $897,900 |
| 2024 | $18,259 | $1,522,567 | $0 | $0 |
| 2023 | $15,424 | $1,369,333 | $0 | $0 |
| 2022 | $13,381 | $1,216,100 | $707,200 | $508,900 |
| 2021 | $12,930 | $1,181,867 | $0 | $0 |
| 2020 | $12,523 | $1,147,633 | $0 | $0 |
| 2019 | $12,106 | $1,113,400 | $642,900 | $470,500 |
| 2018 | $12,097 | $1,113,400 | $642,900 | $470,500 |
| 2017 | $12,702 | $1,113,400 | $0 | $0 |
| 2016 | -- | $1,123,800 | $0 | $0 |
| 2015 | $9,819 | $1,062,533 | $0 | $0 |
| 2014 | $9,819 | $1,001,267 | $0 | $0 |
Seller's Agent in 2020
John Mariz
Real Living at Home
(301) 229-0980
32 Total Sales
Seller Co-Listing Agent in 2020
Cynthia Mariz
Real Living at Home
(301) 787-2255
42 Total Sales
Buyer's Agent in 2020
Steve Pflasterer
RE/MAX
(202) 669-0714
63 Total Sales
Source: Bright MLS
MLS Number: MDMC700088
APN: 07-00548897
Disclaimer: Certain information contained herein is derived from information provided by parties other than Homes.com. All information provided is deemed reliable, but is not guaranteed to be accurate and should be independently verified.
The data relating to real estate for sale on this website appears in part through the BRIGHT Internet Data Exchange program, a voluntary cooperative exchange of property listing data between licensed real estate brokerage firms, and is provided by BRIGHT through a licensing agreement.
Listing information is from various brokers who participate in the Bright MLS IDX program and not all listings may be visible on the site.
The property information being provided on or through the website is for the personal, non-commercial use of consumers and such information may not be used for any purpose other than to identify prospective properties consumers may be interested in purchasing.
Some properties which appear for sale on the website may no longer be available because they are for instance, under contract, sold or are no longer being offered for sale.
Property information displayed is deemed reliable but is not guaranteed.
Copyright 2026 Bright MLS, Inc.
Ask me questions while you tour the home.