
Kelly Mahoney
The Agency Cleveland Northcoast
(234) 815-1010
107 Total Sales
4 in Stow
$160K - $440K Price Range


Estimated Value: $305,000 - $373,000
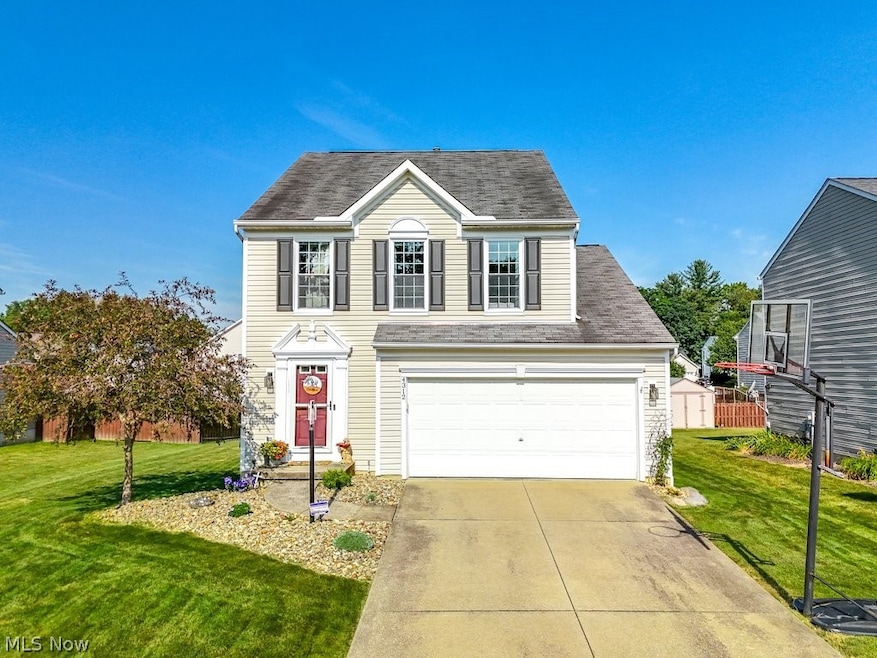
Welcome to this beautiful 3 BR 2.5 bath colonial in a great cul-de-sac neighborhood in Stow with NO HOA! As you enter through the front door you will be greeted with hard wood flooring in the foyer. There is a half bath conveniently located at the bottom of the steps leading to the second floor. Continue inside the home to the carpeted living room with gas fireplace having that perfect balance of coziness yet still an open feel to the kitchen and dining area. Everything is nice and bright with all the natural light, white trim, and white doors! The fully applianced kitchen features all oak cabinets and has a nice pantry. While standing at the sink you overlook the sliders into the backyard for a perfect view of the fully fenced in backyard and patio area. There is also a storage shed and garden containers out there for all your planting needs! The accented oak bannister leads upstairs where all 3 bedrooms are located including the master with ensuite bath and another full bath. The master bedroom has a large walk-in closet and the pretty paint with accent wall gives a nice soothing vibe to the space. The ensuite bath features a double vanity, bathtub with shower, and a super convenient linen closet. There is also a linen closet in the hallway for the other full bath adding to the thought out storage space this home provides throughout. If all this space is not enough just take a peek in the basement for more finished living space! Most of the basement is finished with newer carpeting for a family room, rec room, play room, or whatever your heart desires! Barn door leads to laundry area keeping everything tucked away and laid out perfectly. Located close to Rt 8 making commutes, shopping, and entertainment a breeze! This home comes with a 1 yr Home Warranty for buyer's peace of mind. Offering over 2,200 finished living space, could this be your home sweet home? Come check it out today and find out!!!
Last Agent to Sell the Property
RE/MAX Trends Realty Brokerage Email: AngSanderfer@gmail.com 330-671-5836 License #2018000455 Listed on: 07/05/2024
Last Buyer's Agent
Nathan Ray
Deleted Agent License #2023003417
We collect this data history from publicly available records. To have your information removed, we recommend requesting removal directly through your county’s website.
Kelly Mahoney
The Agency Cleveland Northcoast
(234) 815-1010
107 Total Sales
4 in Stow
$160K - $440K Price Range
Laura Petek
Real of Ohio
(440) 597-3674
171 Total Sales
1 in Stow
$290,000 Price
Marcy Imperi
Plum Tree Realty, LLC
(440) 294-4184
82 Total Sales
1 in Stow
$160,000 Price
Amy Marinello
Berkshire Hathaway HomeServices Professional Realty
(234) 299-1728
350 Total Sales
1 in Stow
$270,000 Price
Kaye Pitzen
Berkshire Hathaway HomeServices Stouffer Realty
(440) 553-8610
52 Total Sales
1 in Stow
$155,000 Price
Shelley Parsons
Keller Williams Legacy Group Realty
(234) 231-9902
143 Total Sales
1 in Stow
$299,900 Price
We collect this data history from publicly available records. To have your information removed, we recommend requesting removal directly through your county’s website.
| Date | Buyer | Sale Price | Title Company |
|---|---|---|---|
| $316,000 | None Listed On Document | ||
| $200,500 | Diamond Title Co | ||
| -- | -- | ||
| $176,025 | Nvr Title Agency Llc | ||
| $34,000 | Nvr Title Agency Llc | ||
| $290,000 | -- | ||
| $104,000 | -- |
We collect this data history from publicly available records. To have your information removed, we recommend requesting removal directly through your county’s website.
| Date | Status | Borrower | Loan Amount |
|---|---|---|---|
| Open | $252,800 | ||
| Previous Owner | $180,450 | ||
| Previous Owner | $157,000 | ||
| Previous Owner | $178,000 | ||
| Previous Owner | -- | ||
| Previous Owner | $172,900 | ||
| Previous Owner | $171,000 | ||
| Previous Owner | $167,223 |
We collect this data history from publicly available records. To have your information removed, we recommend requesting removal directly through your county’s website.
| Date | Event | Price | List to Sale | Price per Sq Ft | Prior Sale |
|---|---|---|---|---|---|
| 08/22/2024 08/22/24 | Sold | $316,000 | +5.4% | $139 / Sq Ft | |
| 07/05/2024 07/05/24 | Pending | -- | -- | -- | |
| 07/05/2024 07/05/24 | For Sale | $299,900 | +49.6% | $132 / Sq Ft | |
| 06/02/2017 06/02/17 | Sold | $200,500 | +1.3% | $118 / Sq Ft | View Prior Sale |
| 04/27/2017 04/27/17 | Pending | -- | -- | -- | |
| 04/24/2017 04/24/17 | For Sale | $197,900 | -- | $117 / Sq Ft |
We collect this data history from publicly available records. To have your information removed, we recommend requesting removal directly through your county’s website.
| Year | Tax Paid | Tax Assessment Tax Assessment Total Assessment is a certain percentage of the fair market value that is determined by local assessors to be the total taxable value of land and additions on the property. | Land | Improvement |
|---|---|---|---|---|
| 2026 | $7,228 | $103,523 | $18,844 | $84,679 |
| 2024 | $5,092 | $90,353 | $15,915 | $74,438 |
| 2023 | $5,092 | $90,353 | $15,915 | $74,438 |
| 2022 | $4,615 | $72,282 | $12,733 | $59,549 |
| 2021 | $4,132 | $72,282 | $12,733 | $59,549 |
| 2020 | $4,061 | $72,280 | $12,730 | $59,550 |
| 2019 | $4,184 | $69,650 | $12,600 | $57,050 |
| 2018 | $4,115 | $69,650 | $12,600 | $57,050 |
| 2017 | $3,725 | $69,650 | $12,600 | $57,050 |
| 2016 | $3,834 | $61,200 | $12,600 | $48,600 |
| 2015 | $3,725 | $61,200 | $12,600 | $48,600 |
| 2014 | $3,729 | $61,200 | $12,600 | $48,600 |
| 2013 | $3,709 | $61,280 | $12,600 | $48,680 |
Seller's Agent in 2024
Angie Sanderfer
RE/MAX
(330) 671-5836
88 Total Sales
N
Buyer's Agent in 2024
Nathan Ray
Deleted Agent
Seller's Agent in 2017
Susan Jordan
Brokers Realty Group
(330) 802-1100
21 Total Sales
Buyer's Agent in 2017
Teresa Fiorentino
Keller Williams Chervenic Rlty
(330) 760-0697
70 Total Sales
Source: MLS Now
MLS Number: 5051426
APN: 56-05517
Disclaimer: Certain information contained herein is derived from information provided by parties other than Homes.com. All information provided is deemed reliable, but is not guaranteed to be accurate and should be independently verified.
IDX information is provided exclusively for personal, non-commercial use, and may not be used for any purpose other than to identify prospective properties consumers may be interested in purchasing. Information is deemed reliable but not guaranteed.
Ask me questions while you tour the home.