NOT LISTED FOR SALE
2 Beds
2 Baths
1,304 Sq Ft
1992 Built

Sale Details

Date Sold: August 15, 2017

52 Days on Market

Highlights

  • Fitness Center
  • Clubhouse
  • Traditional Architecture
  • In Ground Pool
  • Vaulted Ceiling
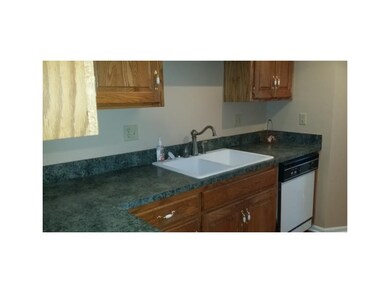
  • Granite Countertops

About This Home

As of August 2017

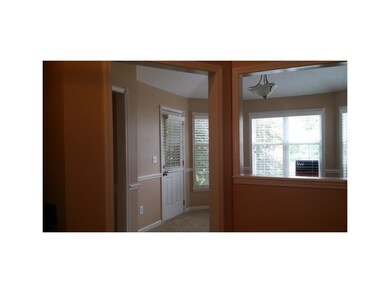
AMAZING 2 bed 2 full bath Condo in an excellent location 1-70 & Lee's Summit Rd, come visit the good life! Set on your balcony and let HOA cut your grass, or go to the exercise classes and meet some new friends at the pool or club house.
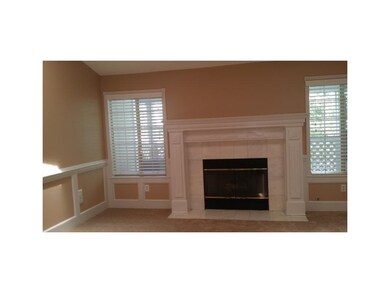
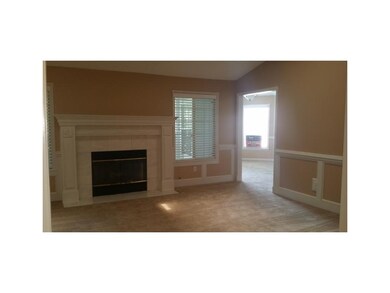
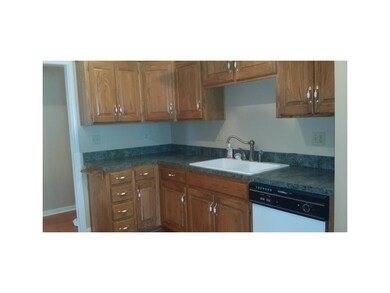
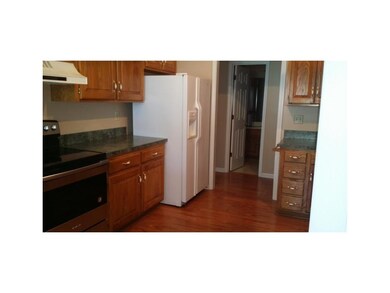
New carpet, paint has an complete kitchen for you chefs, and sky lights, fire place in the family room. It has a large storage room that goes with and a 1 car garage. EVERYTHING you could need or want, for the good life. Lots of amenities for your pleasure. Come check it out!!! Trash pain, water paid, pool, club house, walking trail, outside maintenance and insurance provided. Snow removal before you get up, yards are beautiful and a pond in the back. Covered deck.

Last Agent to Sell the Property

Lisa Smothers

Worth Clark Realty License #1999084459 Listed on: 05/25/2017
Last Buyer's Agent

Nicki Bates

HomeSmart Legacy License #2016028929

HomeSmart Legacy

Property Details

Home Type

  • Condominium

Est. Annual Taxes

  • $1,118

Year Built

  • Built in 1992

HOA Fees

  • $230 Monthly HOA Fees

Parking

  • 1 Car Detached Garage

Home Design

  • Loft
  • Traditional Architecture
  • Concrete Foundation
  • Frame Construction
  • Composition Roof

Interior Spaces

  • 1,304 Sq Ft Home
  • 2-Story Property
  • Wet Bar: Double Vanity, Carpet, Cathedral/Vaulted Ceiling, Shades/Blinds, Ceiling Fan(s), Walk-In Closet(s), Laminate Counters, Fireplace, Skylight(s)
  • Built-In Features: Double Vanity, Carpet, Cathedral/Vaulted Ceiling, Shades/Blinds, Ceiling Fan(s), Walk-In Closet(s), Laminate Counters, Fireplace, Skylight(s)
  • Vaulted Ceiling
  • Ceiling Fan: Double Vanity, Carpet, Cathedral/Vaulted Ceiling, Shades/Blinds, Ceiling Fan(s), Walk-In Closet(s), Laminate Counters, Fireplace, Skylight(s)
  • Skylights
  • Fireplace With Gas Starter
  • Thermal Windows
  • Shades
  • Plantation Shutters
  • Drapes & Rods
  • Living Room with Fireplace
  • Formal Dining Room
  • Home Gym
  • Basement

Kitchen

  • Electric Oven or Range
  • Dishwasher
  • Granite Countertops
  • Laminate Countertops

Flooring

  • Wall to Wall Carpet
  • Linoleum
  • Laminate
  • Stone
  • Ceramic Tile
  • Luxury Vinyl Plank Tile
  • Luxury Vinyl Tile

Bedrooms and Bathrooms

  • 2 Bedrooms
  • Cedar Closet: Double Vanity, Carpet, Cathedral/Vaulted Ceiling, Shades/Blinds, Ceiling Fan(s), Walk-In Closet(s), Laminate Counters, Fireplace, Skylight(s)
  • Walk-In Closet: Double Vanity, Carpet, Cathedral/Vaulted Ceiling, Shades/Blinds, Ceiling Fan(s), Walk-In Closet(s), Laminate Counters, Fireplace, Skylight(s)
  • 2 Full Bathrooms
  • Double Vanity

Laundry

  • Laundry Room
  • Laundry on main level

Outdoor Features

  • In Ground Pool
  • Covered Deck
  • Enclosed Patio or Porch

Unit Details

  • Level Lot
  • Sprinkler System
  • Many Trees
  • Zero Lot Line

Schools

  • William Southern Elementary School
  • Truman High School

Utilities

  • Forced Air Heating and Cooling System

Listing and Financial Details

  • Assessor Parcel Number 34-420-02-16-00-0-05-006

Community Details

Overview

  • Association fees include building maint, lawn maintenance, parking, property insurance, roof repair, roof replacement, snow removal, street, trash pick up, water
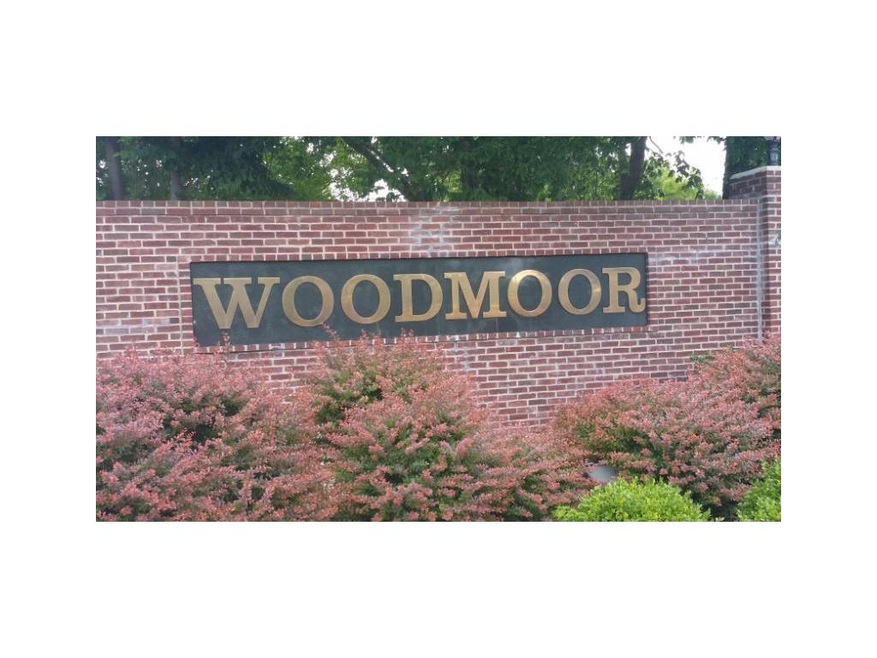
  • Woodmoor Subdivision
  • On-Site Maintenance

Amenities

  • Clubhouse
  • Community Storage Space

Recreation

  • Fitness Center
  • Community Pool
  • Trails

Property Details

Home Type

Condominium

Est. Annual Taxes

$1,118

Year Built

Built in 1992

HOA Fees

$230 per month

Parking

1

Listing Details

  • Property Type: Residential
  • Property Sub Type: Condo/Loft
  • Age Description: 11-15 Years
  • Legal Description: Woodmoor Condominiums, Units 33-52
  • Warranty Description: Seller Provides
  • Year Built: 1992
  • Above Grade Finished Sq Ft: 1304.00
  • Appraiser Deprecated: Greg Brown
  • Architectural Style: Traditional
  • Dining Area Features: Formal
  • Exclude From Reports: No
  • Fireplaces: 1
  • Floor Plan Features: 2 Stories
  • Home Warranty Company: HMS
  • Home Warranty Cost: 489
  • Home Warranty Deductable: 100
  • Internet Address Display: Yes
  • Internet Automated Valuation Dis: No
  • Internet Consumer Comment: No
  • Internet Entire Listing Display: Yes
  • List Agent Full Name: Lisa Smothers
  • List Office Mls Id: KW03
  • List Office Name: Keller Williams KC North
  • List Office Phone: 816-452-4200
  • Living Area: 1304.00
  • Maintenance Provided: Yes
  • Mls Status: Sold
  • Special Documents Required: No
  • Tax Total Amount: 1118
  • Value Range Pricing: No
  • Special Features: None

Interior Features

  • Interior Amenities: All Window Cover, Exercise Room, Skylight(s), Vaulted Ceiling, Walk-In Closet
  • Fireplace Features: Gas Starter, Living Room
  • Basement: Concrete
  • Above Grade Finished Area Units: Square Feet
  • Appliances: Dishwasher, Refrigerator, Rng/Oven- Electric
  • Basement: Yes
  • Fireplace: Yes
  • Flooring: Carpeted Floors
  • Laundry Features: Laundry Room, Main Level
  • Window Features: Thermal Windows

Beds/Baths

  • Full Bathrooms: 2
  • Bedrooms: 2

Exterior Features

  • Exclusions: No
  • Roof: Composition
  • Construction Materials: Frame
  • Patio And Porch Features: Deck- Covered
  • Pool Features: Inground
  • Road Surface Type: Paved

Garage/Parking

  • Garage Spaces: 1
  • Garage: Yes
  • Parking Features: Detached

Utilities

  • Cooling: Central Electric
  • Heating: Forced Air Gas
  • Sewer: City/Public
  • Telecommunications: Cable - Available, High Speed Internet - Available, Metro Free
  • Cooling: Yes
  • Water Source: City/Public

Condo/Co-op/Association

  • Association Amenities: Club House, Exercise Room, Extra Storage, Swimming Pool, Trails
  • Association Fee: 230
  • Association Fee Frequency: Monthly
  • Association Fee Includes: Building Maint, Lawn Maintenance, Parking, Property Insurance, Roof Repair, Roof Replace, Snow Removal, Street, Trash Pick Up, Water

Schools

  • Middle/Junior School: Bridger

Lot Info

  • In Floodplain: No
  • Lot Features: Level, Sprinkler-In Ground, Treed, Zero Lot Lines
  • Parcel Number: 34-420-02-16-00-0-05-006
  • Property Attached: Yes
  • Subdivision Name: Woodmoor

Tax Info

  • Tax Abatement: No
  • Tax Annual Amount: 1118.00

MLS Schools

  • Elementary School: William Southern
  • School District: Independence
  • High School: Truman
Create a Home Valuation Report for This Property
The Home Valuation Report is an in-depth analysis detailing your home's value as well as a comparison with similar homes in the area

Home Values in the Area

Source: Public Records

Average Home Value in this Area


Source: Public Records

Property History

We collect this data history from publicly available records. To have your information removed, we recommend requesting removal directly through your county’s website.

Date Event Price List to Sale Price per Sq Ft
08/15/2017 08/15/17 Sold -- -- --
07/16/2017 07/16/17 Pending -- -- --
05/25/2017 05/25/17 For Sale $110,900 -- $85 / Sq Ft
Source: Heartland MLS

Agents Affiliated with this Home

  • Section Image
See All Agents

Map

Source: Heartland MLS

MLS Number: 2048345

Heartland MLS
Your Personal Tour Guide

Ask me questions while you tour the home.