
Raha Rahebi
Fairfax Realty Select
(703) 997-6297
17 Total Sales
1 in Wakefield Fairfax
$875,000 Price


Estimated Value: $1,284,000 - $2,172,000
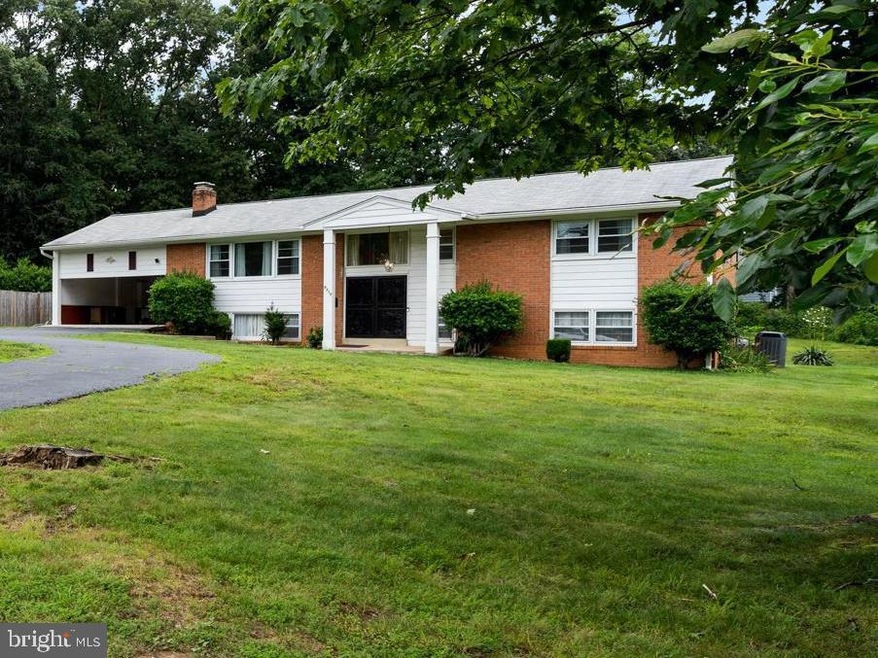
Fantastic 2 level single family home with a unique circular driveway and 2-car carport with attached storage. Ideally located in the sought-after Chestnut Hill subdivision and the Woodson High School district, this 3BR, 3BA home sits on a beautiful flat and private 0.68 acre lot! Bring your finishing touches and design this home with your own updates and style! Home being sold AS-IS. The main level offers a wood burning fireplace with a huge family room, separate dining room and eat-in kitchen and a full bathroom in the hallway. All 3 bedrooms on the main level offer hardwood floors and plenty of space and larger closets for storage. The owners suite has an en-suite with double sinks and a large walk-in shower. There are most likely hardwood floors under the carpet on the main level, but it would need to be confirmed. The lower level has a second wood burning all brick fireplace, a wet-bar, two additional flex rooms which would be great for additional bedrooms or an office/gym and a large full bathroom in the hallway with dual sinks. The oversized laundry room is a perfect space for extra storage or a workshop and offers direct access to the fully fenced backyard. Enjoy entertaining in your huge backyard or gardening or just relaxing from the deck while enjoy the greenery and mature trees along the backside of the property line. Home has a whole house generator and interior French drains. Within walking distance to Northern VA Community College and close to George Mason, Pickett Shopping Center, major commuter routes, grocers, restaurants, Mosaic District, parks and more.
Last Agent to Sell the Property
(703) 636-7300 daniellebirkenstock@gmail.com Keller Williams Realty Listed on: 06/30/2022
Last Buyer's Agent
(703) 378-8810 donnysamson@samsonproperties.net Samson Properties License #5007738
We collect this data history from publicly available records. To have your information removed, we recommend requesting removal directly through your county’s website.
Raha Rahebi
Fairfax Realty Select
(703) 997-6297
17 Total Sales
1 in Wakefield Fairfax
$875,000 Price
Clark Smith
Samson Properties
(240) 630-3943
70 Total Sales
1 in Wakefield Fairfax
$690,000 Price
Casey Aboulafia
Compass
(855) 908-5667
222 Total Sales
1 in Wakefield Fairfax
$985,000 Price
Giovanna Piskulich
Compass
(571) 946-4847
94 Total Sales
1 in Wakefield Fairfax
$650,000 Price
Julia Martin
Corcoran McEnearney
(240) 414-8338
41 Total Sales
1 in Wakefield Fairfax
$800,000 Price
Brian Blackburn
TTR Sothebys International Realty
(240) 414-4021
61 Total Sales
1 in Wakefield Fairfax
$774,900 Price
We collect this data history from publicly available records. To have your information removed, we recommend requesting removal directly through your county’s website.
| Date | Buyer | Sale Price | Title Company |
|---|---|---|---|
| -- | New World Title & Escrow |
We collect this data history from publicly available records. To have your information removed, we recommend requesting removal directly through your county’s website.
| Date | Status | Borrower | Loan Amount |
|---|---|---|---|
| Previous Owner | $40,000 |
We collect this data history from publicly available records. To have your information removed, we recommend requesting removal directly through your county’s website.
| Date | Event | Price | List to Sale | Price per Sq Ft |
|---|---|---|---|---|
| 09/13/2022 09/13/22 | Sold | $712,500 | -5.0% | $239 / Sq Ft |
| 06/30/2022 06/30/22 | For Sale | $749,900 | -- | $251 / Sq Ft |
We collect this data history from publicly available records. To have your information removed, we recommend requesting removal directly through your county’s website.
| Year | Tax Paid | Tax Assessment Tax Assessment Total Assessment is a certain percentage of the fair market value that is determined by local assessors to be the total taxable value of land and additions on the property. | Land | Improvement |
|---|---|---|---|---|
| 2025 | $17,478 | $1,738,840 | $435,000 | $1,303,840 |
| 2024 | $17,478 | $1,355,130 | $405,000 | $950,130 |
| 2023 | $8,119 | $719,430 | $405,000 | $314,430 |
| 2022 | $7,818 | $683,720 | $375,000 | $308,720 |
| 2021 | $7,742 | $659,730 | $360,000 | $299,730 |
| 2020 | $7,221 | $610,120 | $330,000 | $280,120 |
| 2019 | $6,984 | $590,120 | $310,000 | $280,120 |
| 2018 | $6,623 | $575,950 | $301,000 | $274,950 |
| 2017 | $6,455 | $555,950 | $281,000 | $274,950 |
| 2016 | $6,441 | $555,950 | $281,000 | $274,950 |
| 2015 | $6,204 | $555,950 | $281,000 | $274,950 |
| 2014 | $5,380 | $483,140 | $270,000 | $213,140 |
Seller's Agent in 2022
Danielle Birkenstock
Keller Williams Realty
(202) 320-4696
14 Total Sales
Buyer's Agent in 2022
John Crowe
Samson Properties
(703) 635-5351
12 Total Sales
Source: Bright MLS
MLS Number: VAFX2079862
APN: 070-1-03-0077
Disclaimer: Certain information contained herein is derived from information provided by parties other than Homes.com. All information provided is deemed reliable, but is not guaranteed to be accurate and should be independently verified.
The data relating to real estate for sale on this website appears in part through the BRIGHT Internet Data Exchange program, a voluntary cooperative exchange of property listing data between licensed real estate brokerage firms, and is provided by BRIGHT through a licensing agreement.
Listing information is from various brokers who participate in the Bright MLS IDX program and not all listings may be visible on the site.
The property information being provided on or through the website is for the personal, non-commercial use of consumers and such information may not be used for any purpose other than to identify prospective properties consumers may be interested in purchasing.
Some properties which appear for sale on the website may no longer be available because they are for instance, under contract, sold or are no longer being offered for sale.
Property information displayed is deemed reliable but is not guaranteed.
Copyright 2026 Bright MLS, Inc.
Ask me questions while you tour the home.