
Linda Lewis
EXP Realty, LLC
(202) 931-7160
58 Total Sales
1 in Evansdale
$416,000 Price
Estimated Value: $351,317 - $360,000
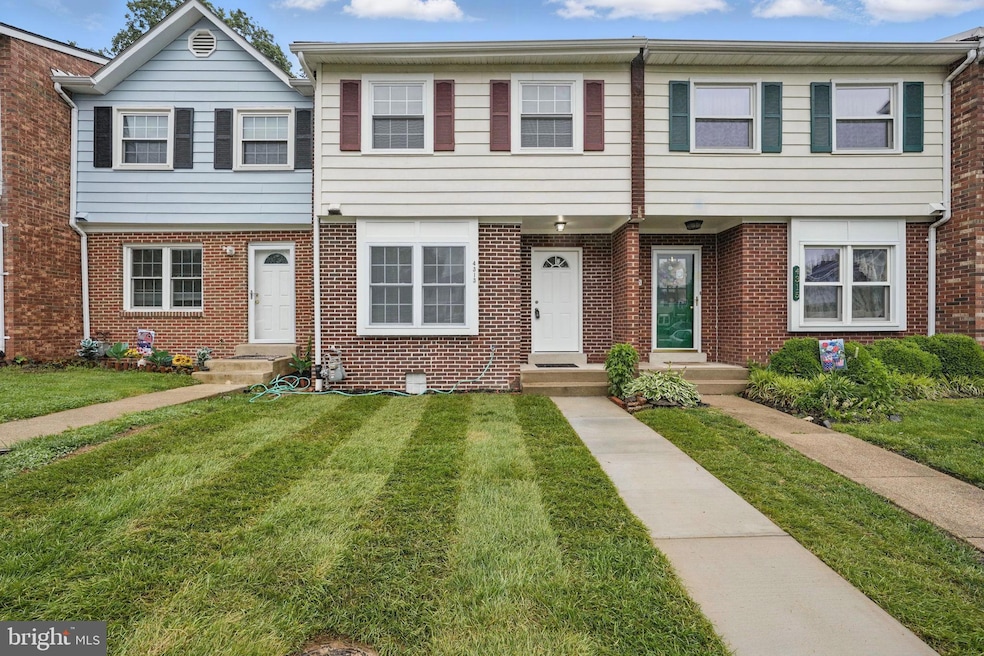
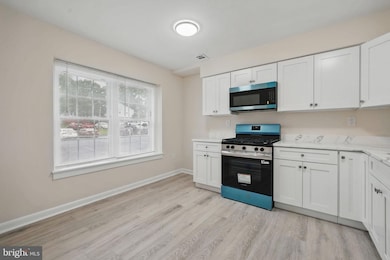
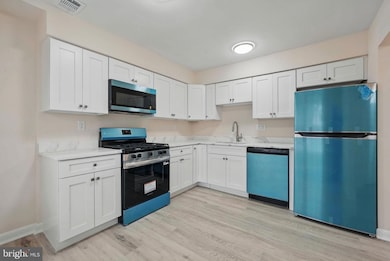
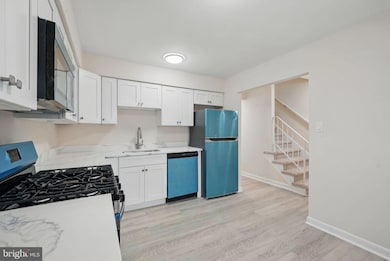
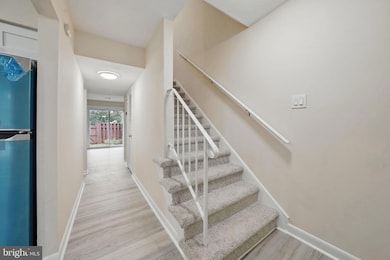
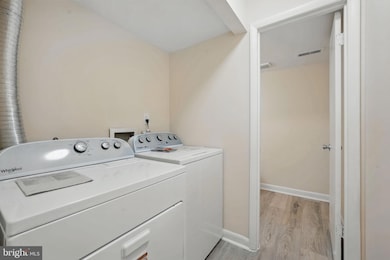
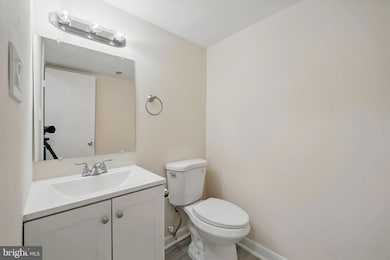
Welcome to 4313 Eileen Ct – a beautifully renovated townhome nestled in the heart of Woodbridge. Featuring a brand-new roof, updated landscaping, and a fully upgraded interior, this home is truly move-in ready from top to bottom. Inside, you’ll find a gorgeous new kitchen with white shaker cabinetry, modern countertops, and stainless steel appliances still wrapped in protective film. The home is outfitted with luxury vinyl plank flooring, fresh carpet, and neutral paint throughout, creating a bright and inviting atmosphere. The bathrooms have been stylishly updated, and the laundry room features a full-size washer and dryer. The spacious living area opens to a fully fenced backyard with a patio — perfect for relaxing or entertaining. Out front, the fresh landscaping and new walkway add to the home’s curb appeal. Located minutes from Stone Bridge Town Center, local parks, and major commuting routes, including Dale Blvd, I-95, and the VRE, this home offers convenience without compromising comfort. Don’t miss your chance to own this beautifully updated home in a sought-after location!
Last Agent to Sell the Property
(703) 922-4010 kyle.crawford@c21nm.com CENTURY 21 New Millennium License #0225266402 Listed on: 05/29/2025
Last Buyer's Agent
(703) 913-6100 khalid.hamta@gmail.com BNI Realty License #0225238364
We collect this data history from publicly available records. To have your information removed, we recommend requesting removal directly through your county’s website.
Linda Lewis
EXP Realty, LLC
(202) 931-7160
58 Total Sales
1 in Evansdale
$416,000 Price
Ghassan Ghaida
RE/MAX One Solutions
(571) 749-2611
79 Total Sales
1 in Evansdale
$325,000 Price
Rachel Van Zanten
Hunt Country Sotheby's International Realty
(855) 892-3977
29 Total Sales
1 in Evansdale
$390,000 Price
Mary Ann Bendinelli
Weichert, REALTORS
(844) 243-3706
252 Total Sales
1 in Evansdale
$321,000 Price
Noble Davis
Samson Properties
(202) 866-3758
28 Total Sales
1 in Evansdale
$370,000 Price
Edward Huebner
RE/MAX Executives
(855) 703-0772
15 Total Sales
1 in Evansdale
$324,500 Price
We collect this data history from publicly available records. To have your information removed, we recommend requesting removal directly through your county’s website.
| Date | Buyer | Sale Price | Title Company |
|---|---|---|---|
| $372,000 | First American Title Insurance | ||
| Independent Management Llc | $51,000 | Key Title |
We collect this data history from publicly available records. To have your information removed, we recommend requesting removal directly through your county’s website.
| Date | Status | Borrower | Loan Amount |
|---|---|---|---|
| Closed | $297,600 | ||
| Previous Owner | Independent Management Llc | $130,000 | |
| Previous Owner | Independent Management Llc | $51,000 |
We collect this data history from publicly available records. To have your information removed, we recommend requesting removal directly through your county’s website.
| Date | Event | Price | List to Sale | Price per Sq Ft |
|---|---|---|---|---|
| 06/23/2025 06/23/25 | Sold | $372,000 | -0.8% | $300 / Sq Ft |
| 06/02/2025 06/02/25 | Pending | -- | -- | -- |
| 05/29/2025 05/29/25 | For Sale | $375,000 | -- | $302 / Sq Ft |
We collect this data history from publicly available records. To have your information removed, we recommend requesting removal directly through your county’s website.
| Year | Tax Paid | Tax Assessment Tax Assessment Total Assessment is a certain percentage of the fair market value that is determined by local assessors to be the total taxable value of land and additions on the property. | Land | Improvement |
|---|---|---|---|---|
| 2025 | $3,024 | $335,700 | $110,900 | $224,800 |
| 2024 | $3,024 | $304,100 | $100,800 | $203,300 |
| 2023 | $2,954 | $283,900 | $93,400 | $190,500 |
| 2022 | $2,956 | $266,900 | $87,300 | $179,600 |
| 2021 | $2,891 | $233,700 | $75,900 | $157,800 |
| 2020 | $3,402 | $219,500 | $71,300 | $148,200 |
| 2019 | $3,182 | $205,300 | $72,000 | $133,300 |
| 2018 | $2,401 | $198,800 | $61,400 | $137,400 |
| 2017 | $2,349 | $187,000 | $72,800 | $114,200 |
| 2016 | $2,222 | $178,200 | $70,800 | $107,400 |
| 2015 | $1,013 | $170,400 | $65,100 | $105,300 |
| 2014 | $1,013 | $158,400 | $62,600 | $95,800 |
LM
Seller's Agent in 2025
Luis Monroy
Century 21 New Millennium
(571) 517-1812
1 in this area
22 Total Sales
Seller Co-Listing Agent in 2025
Jennifer Hernandez
Century 21 New Millennium
(202) 339-2511
1 in this area
153 Total Sales
KH
Buyer's Agent in 2025
Khalid Hamta
BNI Realty
(703) 869-3535
2 in this area
29 Total Sales
Source: Bright MLS
MLS Number: VAPW2095858
APN: 8191-44-5980
Disclaimer: Certain information contained herein is derived from information provided by parties other than Homes.com. All information provided is deemed reliable, but is not guaranteed to be accurate and should be independently verified.
The data relating to real estate for sale on this website appears in part through the BRIGHT Internet Data Exchange program, a voluntary cooperative exchange of property listing data between licensed real estate brokerage firms, and is provided by BRIGHT through a licensing agreement.
Listing information is from various brokers who participate in the Bright MLS IDX program and not all listings may be visible on the site.
The property information being provided on or through the website is for the personal, non-commercial use of consumers and such information may not be used for any purpose other than to identify prospective properties consumers may be interested in purchasing.
Some properties which appear for sale on the website may no longer be available because they are for instance, under contract, sold or are no longer being offered for sale.
Property information displayed is deemed reliable but is not guaranteed.
Copyright 2026 Bright MLS, Inc.
Ask me questions while you tour the home.