
Jenny Edwards
R&B Legacy Group
(743) 219-5153
102 Total Sales
1 in Sandy Ridge
$366,900 Price

Estimated Value: $546,797 - $692,000
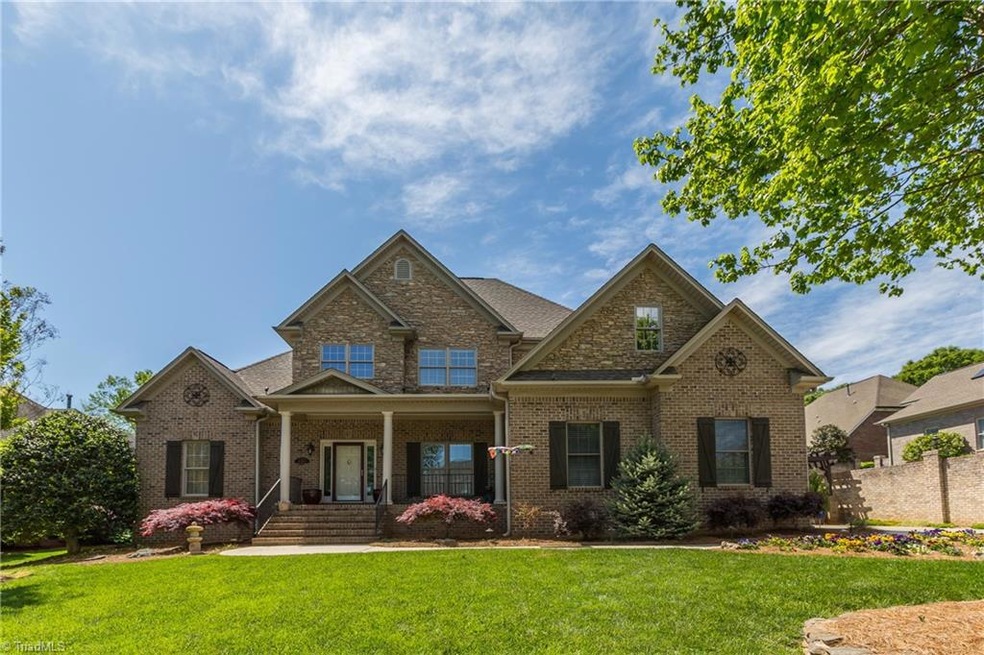
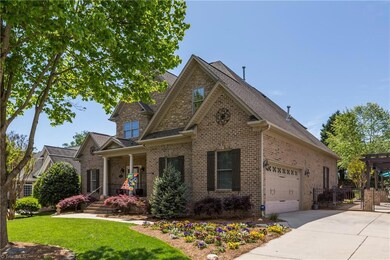
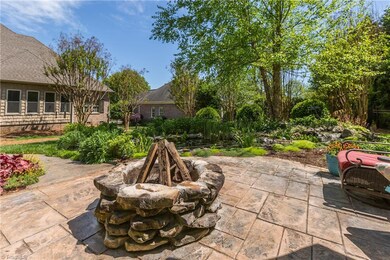
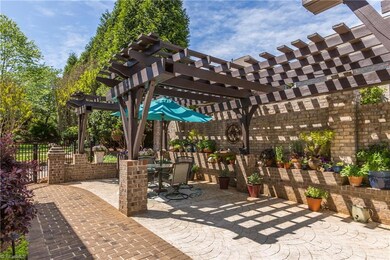
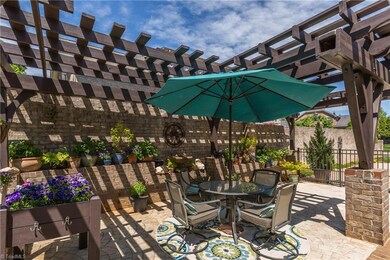
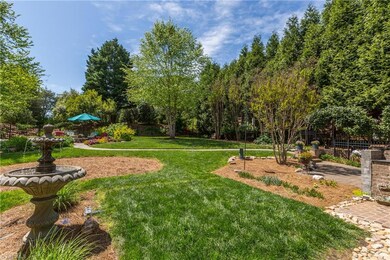
Don’t miss out on this stunning High Point home!! Nestled in Ashton Oaks, this property is the perfect setting for entertaining inside and out. Backyard oasis with fully stocked Koi pond, firepit and outdoor dining area. Open concept living, vaulted ceilings, gas fireplaces, & sunroom. Gorgeous kitchen w/ stainless steel appliances & 126 bottle wine cellar. Large master suite on main with walk in closet. Office space, attached garage, mudroom/ laundry & ample storage. This home is a MUST SEE!
Last Agent to Sell the Property
Annie McGowan
Berkshire Hathaway HomeServices Carolinas Realty License #314115 Listed on: 04/29/2020
We collect this data history from publicly available records. To have your information removed, we recommend requesting removal directly through your county’s website.
Jenny Edwards
R&B Legacy Group
(743) 219-5153
102 Total Sales
1 in Sandy Ridge
$366,900 Price
Lisa Hollins
RE/MAX Revolution
(743) 222-5470
109 Total Sales
9 in Sandy Ridge
$330K - $645K Price Range
Gerald Mack
Gerald Mack Realty
(984) 369-9714
211 Total Sales
1 in Sandy Ridge
$483,645 Price
Sharon Byrd
Diversity One Realty
(743) 219-3449
110 Total Sales
2 in Sandy Ridge
$224K - $511K Price Range
Barry Darnell
Piedmont Signature Realty
(336) 962-4296
14 Total Sales
1 in Sandy Ridge
$410,000 Price
Jamie Purvis
RE/MAX Executive
(980) 271-3189
151 Total Sales
1 in Sandy Ridge
$655,000 Price
We collect this data history from publicly available records. To have your information removed, we recommend requesting removal directly through your county’s website.
| Date | Buyer | Sale Price | Title Company |
|---|---|---|---|
| $40,000 | None Available | ||
| $335,000 | None Available | ||
| -- | None Available | ||
| $325,000 | -- |
We collect this data history from publicly available records. To have your information removed, we recommend requesting removal directly through your county’s website.
| Date | Status | Borrower | Loan Amount |
|---|---|---|---|
| Open | $300,000 | ||
| Previous Owner | $75,000 | ||
| Previous Owner | $268,000 | ||
| Previous Owner | $225,000 | ||
| Previous Owner | $60,000 |
We collect this data history from publicly available records. To have your information removed, we recommend requesting removal directly through your county’s website.
| Date | Event | Price | List to Sale | Price per Sq Ft |
|---|---|---|---|---|
| 06/04/2020 06/04/20 | Sold | $400,000 | -- | $148 / Sq Ft |
We collect this data history from publicly available records. To have your information removed, we recommend requesting removal directly through your county’s website.
| Year | Tax Paid | Tax Assessment Tax Assessment Total Assessment is a certain percentage of the fair market value that is determined by local assessors to be the total taxable value of land and additions on the property. | Land | Improvement |
|---|---|---|---|---|
| 2025 | $5,424 | $393,600 | $60,000 | $333,600 |
| 2024 | $5,424 | $393,600 | $60,000 | $333,600 |
| 2023 | $5,424 | $393,600 | $60,000 | $333,600 |
| 2022 | $5,306 | $393,600 | $60,000 | $333,600 |
| 2021 | $4,561 | $331,000 | $50,000 | $281,000 |
| 2020 | $4,528 | $328,600 | $50,000 | $278,600 |
| 2019 | $4,528 | $328,600 | $0 | $0 |
| 2018 | $4,505 | $328,600 | $0 | $0 |
| 2017 | $4,528 | $328,600 | $0 | $0 |
| 2016 | $4,569 | $325,800 | $0 | $0 |
| 2015 | $4,594 | $325,800 | $0 | $0 |
| 2014 | $4,672 | $325,800 | $0 | $0 |
A
Seller's Agent in 2020
Annie McGowan
Berkshire Hathaway HomeServices Carolinas Realty
Buyer's Agent in 2020
Brian Mabe
Mabe & Company
(336) 847-2022
85 Total Sales
Source: Triad MLS
MLS Number: 975268
APN: 0210554
Disclaimer: Certain information contained herein is derived from information provided by parties other than Homes.com. All information provided is deemed reliable, but is not guaranteed to be accurate and should be independently verified.
Copyright 2026 Triad MLS, Inc. All rights reserved. IDX information is provided exclusively for personal, non-commercial use, and may not be used for any purpose other than to identify prospective properties consumers may be interested in purchasing. Information is deemed reliable but not guaranteed. This site will be monitored for ‘scraping’ and any use of search facilities of data on the site other than by potential buyers/sellers is prohibited. All Sale data is for informational purposes only and is not an indication of a market analysis or appraisal. Properties marked with the Triad MLS, Inc. icon are provided courtesy of the Triad MLS, Inc.’s, Internet Data Exchange Database. Data cannot be redistributed and cannot be used for any reason other than provided in the contract.
Ask me questions while you tour the home.