
Julie G'Vitale
Meadows Hale Realty Inc
(762) 200-7855
239 Total Sales
1 in North Columbus
$255,900 Price
Estimated Value: $208,257
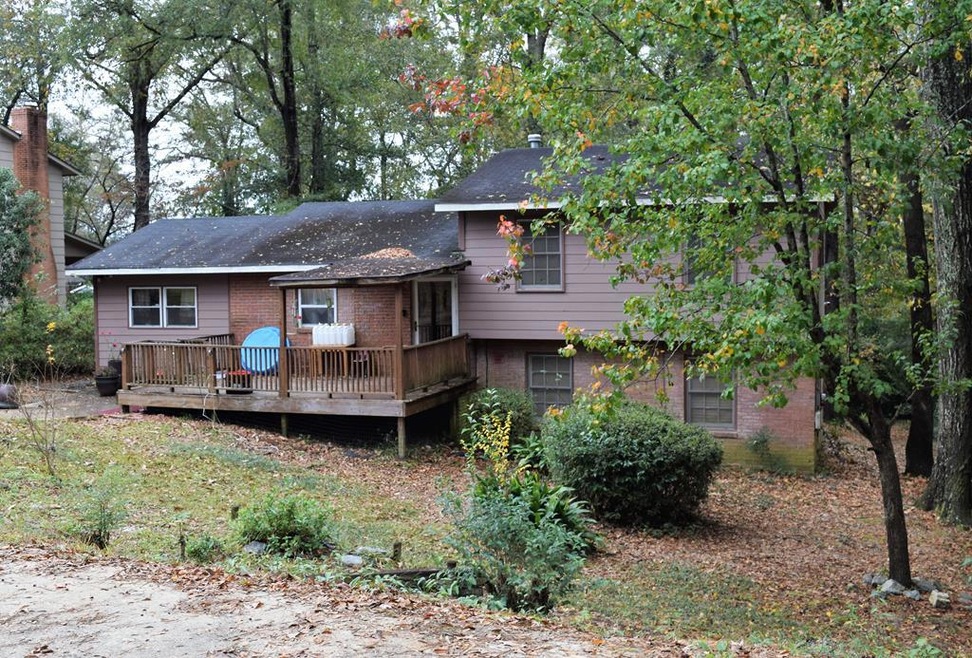
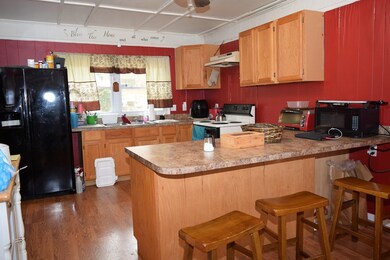
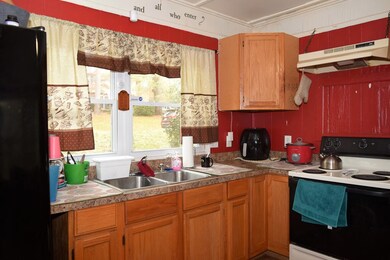
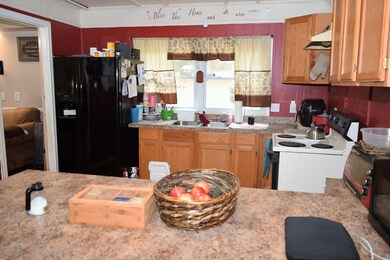
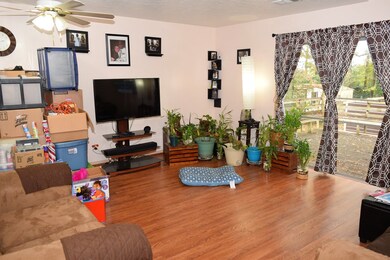
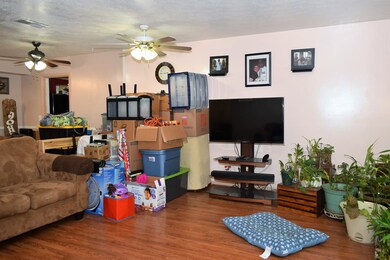
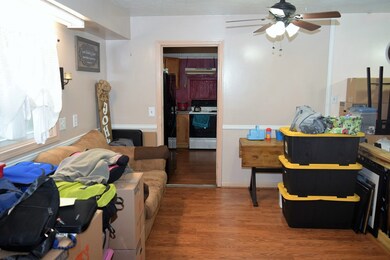
Located in the middle of Columbus, this home will have you at restaurants and shopping in no time. The main level has lots of living space including a kitchen (with a peninsula), dining area and 2 connected living spaces. This tri-level home has the primary suite downstairs with a separate laundry/mechanical room. 3 more bedrooms and another bathroom upstairs. The HVAC has been replaced complete with digital zoned thermostats. Outside has a large fenced-in yard.
Last Agent to Sell the Property
Joseph Lefcourt
Coldwell Banker / Kennon, Parker, Duncan & Davis Listed on: 11/23/2021
Last Buyer's Agent
Joseph Lefcourt
Coldwell Banker / Kennon, Parker, Duncan & Davis Listed on: 11/23/2021
We collect this data history from publicly available records. To have your information removed, we recommend requesting removal directly through your county’s website.
Julie G'Vitale
Meadows Hale Realty Inc
(762) 200-7855
239 Total Sales
1 in North Columbus
$255,900 Price
David Hickox
Keller Williams River Cities
(912) 800-4184
186 Total Sales
71 in North Columbus
$45K - $1.1M Price Range
Verronica Smith
Coldwell Banker / Kennon, Parker, Duncan & Davis
(314) 916-1617
194 Total Sales
20 in North Columbus
$113K - $465K Price Range
Debbie Young
Normand Real Estate, LLC
(229) 514-0564
60 Total Sales
9 in North Columbus
$89K - $900K Price Range
Haley Adams
Platinum Properties
(762) 240-2700
153 Total Sales
19 in North Columbus
$90K - $490K Price Range
Evelyn Forston
Keller Williams Realty River C
(659) 204-5220
100 Total Sales
31 in North Columbus
$110K - $480K Price Range
We collect this data history from publicly available records. To have your information removed, we recommend requesting removal directly through your county’s website.
| Date | Buyer | Sale Price | Title Company |
|---|---|---|---|
| $121,000 | None Listed On Document |
We collect this data history from publicly available records. To have your information removed, we recommend requesting removal directly through your county’s website.
| Date | Event | Price | List to Sale | Price per Sq Ft |
|---|---|---|---|---|
| 01/12/2022 01/12/22 | Sold | $121,000 | -3.2% | $64 / Sq Ft |
| 11/30/2021 11/30/21 | Pending | -- | -- | -- |
| 11/23/2021 11/23/21 | For Sale | $125,000 | -- | $66 / Sq Ft |
We collect this data history from publicly available records. To have your information removed, we recommend requesting removal directly through your county’s website.
| Year | Tax Paid | Tax Assessment Tax Assessment Total Assessment is a certain percentage of the fair market value that is determined by local assessors to be the total taxable value of land and additions on the property. | Land | Improvement |
|---|---|---|---|---|
| 2026 | $190 | $48,448 | $8,984 | $39,464 |
| 2025 | $190 | $48,448 | $8,984 | $39,464 |
| 2024 | $190 | $48,448 | $8,984 | $39,464 |
| 2023 | $1,908 | $48,448 | $8,984 | $39,464 |
| 2022 | $1,569 | $38,416 | $8,984 | $29,432 |
| 2021 | $760 | $40,876 | $8,984 | $31,892 |
| 2020 | $761 | $40,876 | $8,984 | $31,892 |
| 2019 | $765 | $40,876 | $8,984 | $31,892 |
| 2018 | $765 | $40,876 | $8,984 | $31,892 |
| 2017 | $769 | $40,876 | $8,984 | $31,892 |
| 2016 | $773 | $32,012 | $4,504 | $27,508 |
| 2015 | $775 | $32,012 | $4,504 | $27,508 |
| 2014 | $776 | $32,012 | $4,504 | $27,508 |
| 2013 | -- | $32,012 | $4,504 | $27,508 |
JL
Seller's Agent in 2022
Joseph Lefcourt
Coldwell Banker / Kennon, Parker, Duncan & Davis
Source: Columbus Board of REALTORS® (GA)
MLS Number: 189572
APN: 084-032-014
Disclaimer: Certain information contained herein is derived from information provided by parties other than Homes.com. All information provided is deemed reliable, but is not guaranteed to be accurate and should be independently verified.
IDX information is provided exclusively for personal, non-commercial use, and may not be used for any purpose other than to identify prospective properties consumers may be interested in purchasing. Information is deemed reliable but not guaranteed.
Ask me questions while you tour the home.