

Highlights
- Walk-In Closets
- Pet Play Area
- Fenced Lot
- Walking/Biking Trails
- Picnic Area
- Grill
About The Trails at Arbor Court
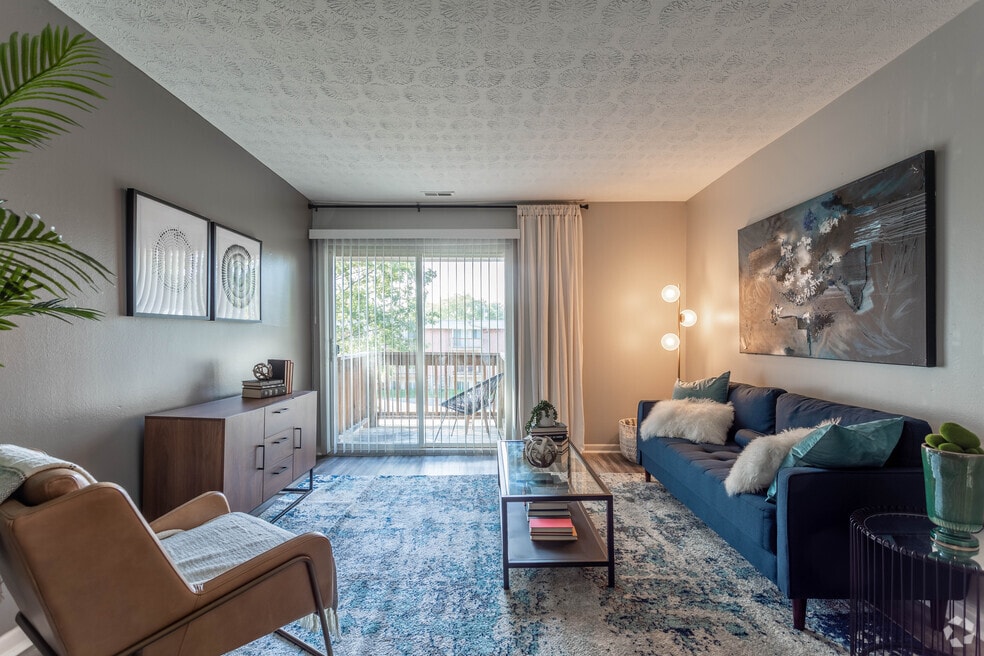
Our quiet community will surprise you with its mature landscaping and exceptional service. The Trails at Arbor Court offers one, two and three bedroom garden style apartment homes that feature fully equipped kitchens, ceiling fans, private patios and balconies, air conditioning and more. While you are here you can enjoy our on-site laundry facilities. We welcome your pets as well. Our friendly staff invites you to be our guest and explore all that The Trails at Arbor Court has to offer.

Pricing and Floor Plans
1 Bedroom
Willow Oak
$849 - $1,134
- 1 Bed
- 1 Bath
- 552 Sq Ft
| Unit | Base Price | Sq Ft | Availability | Unit Details |
|---|---|---|---|---|
| 101 | $1,134 | 552 | Now | |
| 307 | $889 | 552 | Oct 6 | |
| 206 | $849 | 552 | Dec 12 |
2 Bedrooms
Black Oak
$1,089 - $1,666
- 2 Beds
- 1 Bath
- 760 Sq Ft
| Unit | Base Price | Sq Ft | Availability | Unit Details |
|---|---|---|---|---|
| 110 | $1,089 | 760 | Now | |
| 304 | $1,666 | 760 | Now | |
| 100 | $1,168 | 760 | Oct 14 |
3 Bedrooms
White Oak
$1,139 - $1,179
- 3 Beds
- 1.5 Bath
- 912 Sq Ft
| Unit | Base Price | Sq Ft | Availability | Unit Details |
|---|---|---|---|---|
| 101 | $1,152 | 912 | Oct 2 | |
| 204 | $1,179 | 912 | Oct 6 | |
| 306 | $1,139 | 912 | Nov 1 |
Fees and Policies
The fees below are based on community-supplied data and may exclude additional fees and utilities. Use the Rent Estimate Calculator to determine your monthly and one-time costs based on your requirements.
Property Fee Disclaimer: Based on community-supplied data and independent market research. Subject to change without notice. May exclude fees for mandatory or optional services and usage-based utilities.
Community Details
Property Information
- Built in 1969
- 250 units/3 stories
- Furnished Units Available
Lease Options
- 3 - 15 Month Leases
- Short-term Lease
Community Amenities
Property Services
- Laundry Facilities
- Property Manager on Site
- Pet Play Area
- Trash Pickup - Door to Door
- Maintenance on site
Fitness & Recreation
- Playground
- Walking/Biking Trails
Outdoor Features
- Courtyard
- Fenced Lot
- Picnic Area
- Grill
- Pond
Additional Amenities
- 24hr. Emergency maintenance
- Air conditioning - central air
- Black appliances
- Carpet in Bedrooms
- Ceiling Fan
- Close to Public Transportation
- Controlled building access
- Fully Equipped Kitchens
- Fully Furnished Unit
- Great guest parking
- High Speed Internet Available
- Online Resident Portal with Online Payments
- Painted black Cabinets
- Patio/Balcony
- Pet Friendly Community (Restrictions Apply)
- Private Balcony/Patios
- Renovated
- Under Cabinet Microwave
- Walk in Closet
- Washer and Dryer Hookups
Apartment Features
Indoor Features
- Air Conditioning
- Cable Ready
- Heating
- Ceiling Fans
- High Speed Internet Access
- Satellite TV
Kitchen Features & Appliances
- Dishwasher
- Microwave
- Refrigerator
Model Details
- Walk-In Closets
- Carpet
- Furnished
- Linen Closet
- Vinyl Flooring
- Balcony
Matterport 3D Tours
Map
- 1769 Ward Rd
- 1766 Ferris Rd
- 1981 Ward Rd
- 2025 Ward Rd
- 2097 Lehner Rd
- 2047 Ward Rd
- 1907 Sale Rd
- 1510 Matthias Dr
- 1885 Case Rd
- 4020 Estates Place
- 2248 Fenton St
- 4145 Karl Rd Unit 228
- 4117 Karl Rd Unit 208
- 1437 Matthias Dr
- 2304 Ashley Dr
- 2049 Margo Rd
- 4745 Ascot Dr
- 2173 Sale Rd
- 2373 Belcher Dr
- 1356 Matthias Dr
- 4371 Belcher Ct
- 1699 Shanley Dr
- 4370 Le Marie Ct
- 2162 Fitzroy Dr Unit 2162 A2
- 2034 Ferris Rd
- 4646 Tamarack Blvd
- 1900 Sunny Ct
- 4645 Tamarack Blvd
- 1812 Wind Gate Ct
- 4657 Tamarack Blvd
- 2300 Fitzroy Place S
- 4621 Northtowne Blvd
- 2375 Belcher Dr
- 2405 Belcher Dr
- 1691 Red Robin St
- 1690 Bob o Link Bend E
- 4565 Northland Square Dr E
- 2414 Timber Trail Dr N
- 4301 Goldengate Oval
- 3621 Cleveland Ave
Ask me questions while you tour the home.