
Seller's Agent in 2014
All Star Real Estate
All Star Real Estate
(989) 239-3662
358 Total Sales
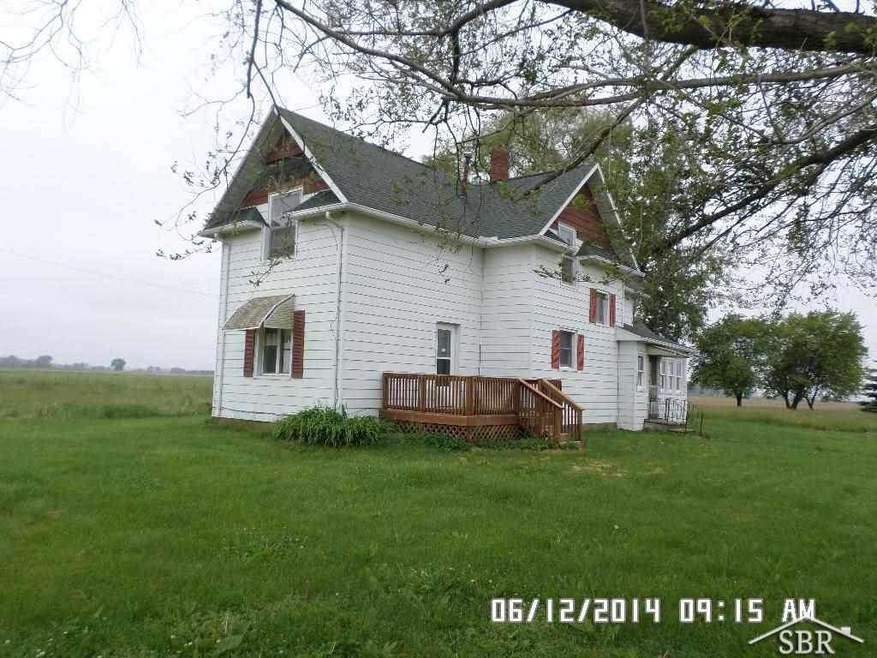
HUD HOMES SOLD AS IS. WWW.CITYSIDECORP.COM FOR BIDDING INFO. FHA INSURABILITY CODE UI. LEAD BASED PAINT NOTICES. ACCESS W/HUD KEY SHOW ANYTIME. NEW HOMES EACH DAY. Agents can make offers at www.hudhomestore.com
Last Agent to Sell the Property
All Star Real Estate Samborn & Associates License #SBR-6502325305 Listed on: 09/29/2014
Last Buyer's Agent
. Non Mls Member
NON MLS Member License #MISPE
We collect this data history from publicly available records. To have your information removed, we recommend requesting removal directly through your county’s website.
| Date | Event | Price | List to Sale | Price per Sq Ft | Prior Sale |
|---|---|---|---|---|---|
| 12/17/2014 12/17/14 | Sold | $12,500 | -64.3% | $9 / Sq Ft | View Prior Sale |
| 11/05/2014 11/05/14 | Pending | -- | -- | -- | |
| 06/12/2014 06/12/14 | For Sale | $35,000 | -- | $25 / Sq Ft |
Seller's Agent in 2014
All Star Real Estate
All Star Real Estate
(989) 239-3662
358 Total Sales
AN
Buyer's Agent in 2014
Agent Non-Member
Non-Member Office
.N
Buyer's Agent in 2014
. Non Mls Member
NON MLS Member
Source: Michigan Multiple Listing Service
MLS Number: 31214176
Disclaimer: Certain information contained herein is derived from information provided by parties other than Homes.com. All information provided is deemed reliable, but is not guaranteed to be accurate and should be independently verified.
Source MLS: MiRealSource
Provided through IDX via MiRealSource. Courtesy of MiRealSource Shareholder. Copyright MiRealSource.
The information published and disseminated by MiRealSource is communicated verbatim, without change by MiRealSource, as filed with MiRealSource by its members. The accuracy of all information, regardless of source, is not guaranteed or warranted. All information should be independently verified.
Copyright 2026 MiRealSource. All rights reserved. The information provided hereby constitutes proprietary information of MiRealSource, Inc. and its shareholders, affiliates and licensees and may not be reproduced or transmitted in any form or by any means, electronic or mechanical, including photocopy, recording, scanning or any information storage and retrieval system, without written permission from MiRealSource, Inc.
Ask me questions while you tour the home.