
Brian Hunt
Responds Quickly
Coldwell Banker Realty
(803) 676-7908
207 Total Sales
1 in Dalzell
$240,000 Price

Estimated Value: $198,000 - $265,000
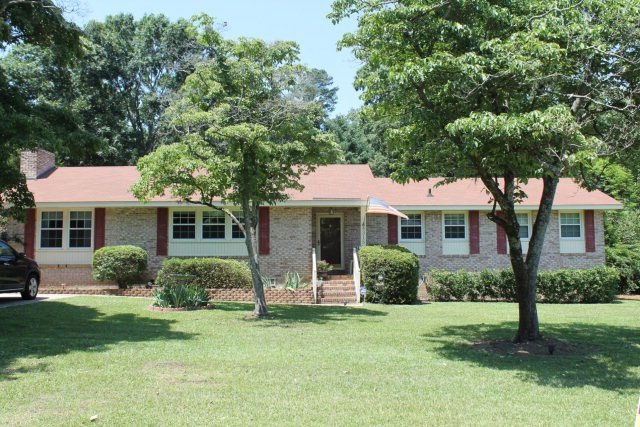
OVER 2064SF. Immaculate brick home. Spread out in this fantastic 4 bedroom,2 bath home with huge family room and Spacious dining room. A must see custom kitchen w/ breakfast bar and ceramic tile floors. - Loads of cabinet space in kitchen! Laundry/mudroom off of kitchen. Enclosed garage is 4th BR. Large Fenced backyard and patio. Home Warranty too! True gem located minutes from Shaw AFB.
Last Agent to Sell the Property
Stan Mcleod
ERA-Wilder Realty-Sumter Brokerage Phone: 8037747653 License #80091 Listed on: 01/18/2013
We collect this data history from publicly available records. To have your information removed, we recommend requesting removal directly through your county’s website.
Brian Hunt
Coldwell Banker Realty
(803) 676-7908
207 Total Sales
1 in Dalzell
$240,000 Price
Susan Weston
Century 21 Hawkins and Kolb
(839) 333-5799
260 Total Sales
1 in Dalzell
$194,500 Price
Denise Weeks
Berkshire Hathaway HS Brabham
(803) 281-4969
161 Total Sales
1 in Dalzell
$166,500 Price
Chaka Sellers
Slate Realty LLC
(803) 590-9013
93 Total Sales
6 in Dalzell
$173K - $198K Price Range
Susan Mature
ERA Wilder Realty
(803) 232-7908
39 Total Sales
1 in Dalzell
$172,000 Price
Brenda Huber
Advantage Realty Group, INC
242 Total Sales
9 in Dalzell
$178K - $288K Price Range
We collect this data history from publicly available records. To have your information removed, we recommend requesting removal directly through your county’s website.
| Date | Buyer | Sale Price | Title Company |
|---|---|---|---|
| $142,500 | -- | ||
| Bowen Christopher S | $140,000 | -- | |
| Kunze Kenneth J | $129,900 | None Available |
We collect this data history from publicly available records. To have your information removed, we recommend requesting removal directly through your county’s website.
| Date | Status | Borrower | Loan Amount |
|---|---|---|---|
| Open | $225,000 | ||
| Closed | Nassef Robert A | $145,563 | |
| Previous Owner | Bowen Christopher S | $137,858 | |
| Previous Owner | Bowen Christopher S | $143,010 | |
| Previous Owner | Kunze Kenneth J | $134,186 |
We collect this data history from publicly available records. To have your information removed, we recommend requesting removal directly through your county’s website.
| Date | Event | Price | List to Sale | Price per Sq Ft |
|---|---|---|---|---|
| 08/02/2013 08/02/13 | Sold | $142,500 | -8.1% | $69 / Sq Ft |
| 07/17/2013 07/17/13 | Pending | -- | -- | -- |
| 01/18/2013 01/18/13 | For Sale | $155,000 | -- | $75 / Sq Ft |
We collect this data history from publicly available records. To have your information removed, we recommend requesting removal directly through your county’s website.
| Year | Tax Paid | Tax Assessment Tax Assessment Total Assessment is a certain percentage of the fair market value that is determined by local assessors to be the total taxable value of land and additions on the property. | Land | Improvement |
|---|---|---|---|---|
| 2025 | $977 | $6,060 | $680 | $5,380 |
| 2024 | $977 | $6,060 | $680 | $5,380 |
| 2023 | $977 | $6,060 | $680 | $5,380 |
| 2022 | $975 | $6,060 | $680 | $5,380 |
| 2021 | $876 | $6,060 | $680 | $5,380 |
| 2020 | $925 | $5,440 | $680 | $4,760 |
| 2019 | $903 | $5,440 | $680 | $4,760 |
| 2018 | $847 | $5,440 | $680 | $4,760 |
| 2017 | $835 | $5,440 | $680 | $4,760 |
| 2016 | $888 | $5,440 | $680 | $4,760 |
| 2015 | $871 | $5,300 | $680 | $4,620 |
| 2014 | $871 | $5,300 | $680 | $4,620 |
| 2013 | -- | $5,410 | $680 | $4,730 |
SM
Seller's Agent in 2013
Stan Mcleod
ERA-Wilder Realty-Sumter
JL
Buyer's Agent in 2013
JoAnne Littleton
Berkshire Hathaway HS Brabham
(803) 775-1201
24 Total Sales
Source: Sumter Board of REALTORS®
MLS Number: 114449
APN: 152-03-01-009
Disclaimer: Certain information contained herein is derived from information provided by parties other than Homes.com. All information provided is deemed reliable, but is not guaranteed to be accurate and should be independently verified.
The data relating to real estate for sale on this web site comes in part from the Internet Data exchange (“IDX”) program of the Sumter Board of Realtors. IDX information is provided exclusively for consumers' personal, non-commercial use and may not be used for any purpose other than to identify prospective properties consumers may be interested in purchasing. Listings held by brokerage firms other than Ten-X are indicated by detailed information about them such as the name of the listing firms.
Information deemed reliable but not guaranteed.
Copyright© 2026 Sumter Board of Realtors. All Rights Reserved.
Ask me questions while you tour the home.