
Kristin Poellot
Keller Williams Prestige Prop.
(914) 350-6365
142 Total Sales
1 in Woodlawn Heights
$265,000 Price
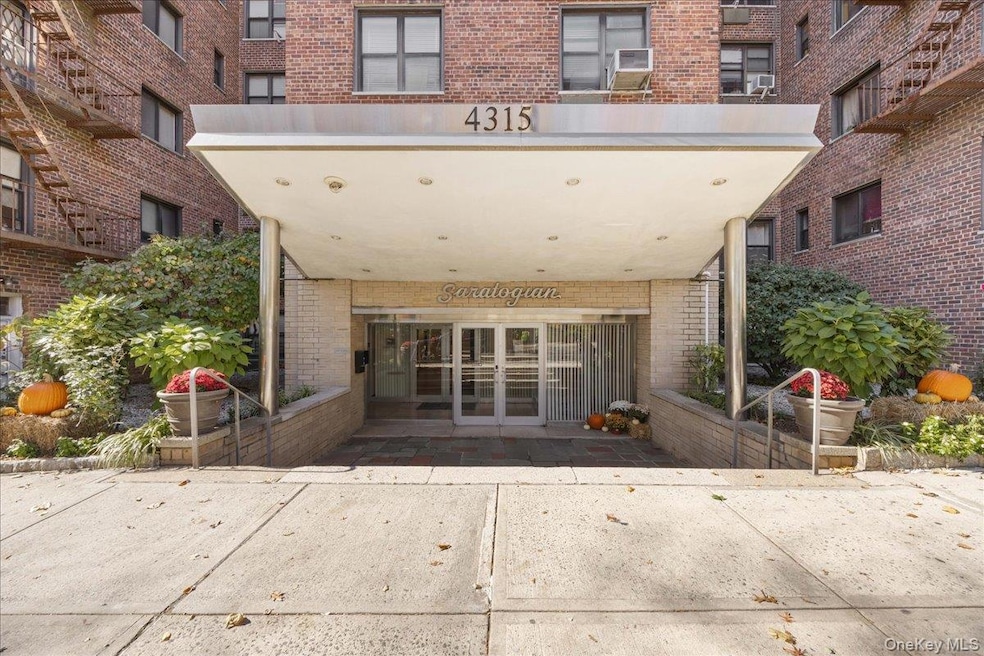
Welcome to this bright and spacious two-bedroom, one-bath co-op residence situated in the desirable Woodlawn Heights neighborhood of the Bronx. Rich hardwood floors throughout the unit, lending warmth and timeless appeal. A sizable living room with abundant natural light and open-sky views from upper floors. Amenities and shared conveniences: On-site superintendent, laundry room in building, bike rack (annual fee), and waitlist for assigned parking. Nestled in Woodlawn Heights, a pleasant, tree-lined residential neighborhood at the northern edge of the Bronx, with a strong sense of community. Convenient for commuting: close to the Metro-North Harlem Line station, access to the 2 & 5 subway lines, and major highways. Within walking distance of local retail, cafés, and the natural green spaces near Van Cortlandt Park, enhancing lifestyle and convenience.
This property is ideal for a variety of buyers:
A first-time homebuyer looking for a comfortable two-bedroom in NYC without Manhattan pricing.
A commuter who values quick access to transit yet desires a quieter neighborhood setting.
A must see!!! Make an appointment today!!!
Last Agent to Sell the Property
Locqube New York, Inc. License #10301201601 Listed on: 11/13/2025
Kristin Poellot
Keller Williams Prestige Prop.
(914) 350-6365
142 Total Sales
1 in Woodlawn Heights
$265,000 Price
Safiya Swan
Keller Williams Realty Group
(914) 233-3375
90 Total Sales
1 in Woodlawn Heights
$125,000 Price
Raymond Maldonado
Keller Williams Realty Group
(646) 906-9898
120 Total Sales
2 in Woodlawn Heights
$170K - $940K Price Range
Maria Campanelli
BHHS River Towns Real Estate
(914) 529-6616
204 Total Sales
1 in Woodlawn Heights
$148,000 Price
Barbara O'Connell
Coldwell Banker Realty
(914) 313-8367
37 Total Sales
1 in Woodlawn Heights
$876,501 Price
Elizabeth Daly Unis
Julia B Fee Sothebys Int. Rlty
(844) 460-8741
12 Total Sales
1 in Woodlawn Heights
$700,000 Price
We collect this data history from publicly available records. To have your information removed, we recommend requesting removal directly through your county’s website.
| Date | Event | Price | List to Sale | Price per Sq Ft | Prior Sale |
|---|---|---|---|---|---|
| 07/17/2026 07/17/26 | Sold | $225,000 | -7.4% | $246 / Sq Ft | |
| 03/09/2026 03/09/26 | Pending | -- | -- | -- | |
| 02/04/2026 02/04/26 | Price Changed | $243,000 | -6.2% | $266 / Sq Ft | |
| 11/13/2025 11/13/25 | For Sale | $259,000 | +61.9% | $284 / Sq Ft | |
| 05/28/2015 05/28/15 | Sold | $160,000 | -8.5% | $188 / Sq Ft | View Prior Sale |
| 01/31/2015 01/31/15 | Pending | -- | -- | -- | |
| 09/30/2014 09/30/14 | For Sale | $174,900 | -- | $206 / Sq Ft |
We collect this data history from publicly available records. To have your information removed, we recommend requesting removal directly through your county’s website.
| Year | Tax Paid | Tax Assessment Tax Assessment Total Assessment is a certain percentage of the fair market value that is determined by local assessors to be the total taxable value of land and additions on the property. | Land | Improvement |
|---|---|---|---|---|
| 2026 | -- | -- | ||
| 2025 | -- | -- | ||
| 2024 | -- | -- | ||
| 2023 | $0 | $0 | $0 | $0 |
| 2022 | $0 | $0 | $0 | $0 |
| 2021 | $0 | $0 | $0 | $0 |
| 2020 | $0 | $0 | $0 | $0 |
| 2019 | $0 | $0 | $0 | $0 |
| 2018 | $137,935 | $1,256,400 | $155,700 | $1,100,700 |
| 2017 | $0 | $1,161,900 | $155,700 | $1,006,200 |
Seller's Agent in 2026
Lourdes Cartagena
Locqube New York, Inc.
(718) 614-5161
1 in this area
24 Total Sales
Buyer's Agent in 2026
Rahhim Shillingford
Houlihan Lawrence Inc.
(845) 405-1405
1 in this area
43 Total Sales
Buyer Co-Listing Agent in 2026
Tara Shillingford
Houlihan Lawrence Inc.
(718) 994-6557
1 in this area
8 Total Sales
K
Seller's Agent in 2015
Kenneth Brown
Elite Real Estate Group 1 LLC
Buyer's Agent in 2015
Patricia Moccia
William Raveis Real Estate
(914) 525-4533
21 Total Sales
Source: OneKey® MLS
MLS Number: 935227
Disclaimer: Certain information contained herein is derived from information provided by parties other than Homes.com. All information provided is deemed reliable, but is not guaranteed to be accurate and should be independently verified.
The data relating to real estate for sale or lease on this web site comes in part from OneKey® MLS. Real estate listings held by brokerage firms other than Ten-X are marked with the OneKey® MLS logo or an abbreviated logo and detailed information about them includes the name of the listing broker.
Based on information submitted to the MLS GRID. All data is obtained from various sources and may not have been verified by broker or MLS GRID. Supplied Open House Information is subject to change without notice. All information should be independently reviewed and verified for accuracy. Properties may or may not be listed by the office/agent presenting the information. Some IDX listings have been excluded from this website. IDX information is provided exclusively for personal, non-commercial use, and may not be used for any purpose other than to identify prospective properties consumers may be interested in purchasing.
Information is deemed reliable but not guaranteed.
Copyright 2026 OneKey® MLS. All rights reserved.
Based on information submitted to the MLS GRID
Listings courtesy of OneKey® MLS as distributed by MLS GRID
Ask me questions while you tour the home.