4316 4th St NW Washington, DC 20011
Petworth NeighborhoodHighlights
- Dogs and Cats Allowed
- Balcony
- Furnished
- Fenced Lot
- Security System
About This Home
Property Id: 1147030
All Utilities included!
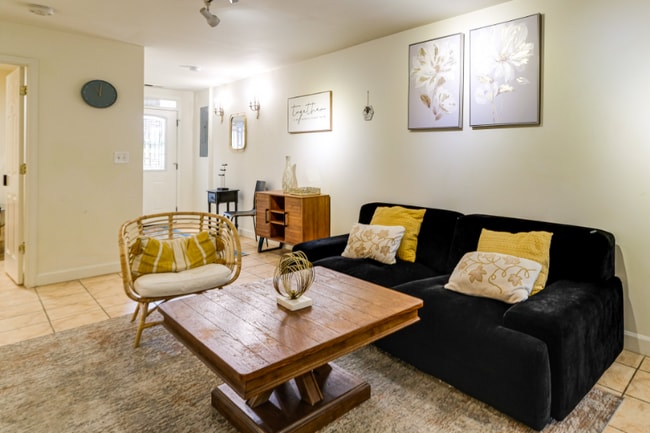
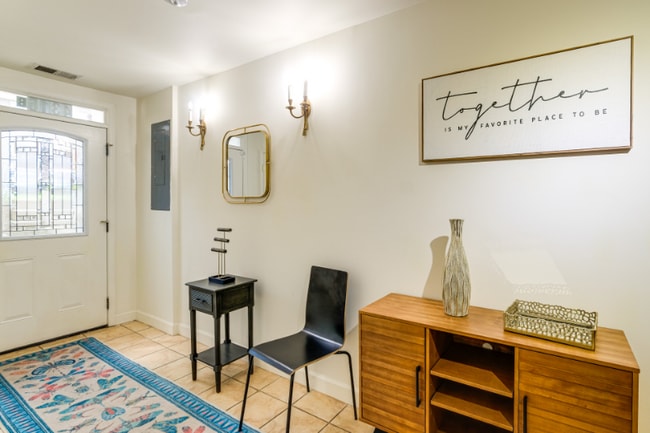
Fully Furnished!
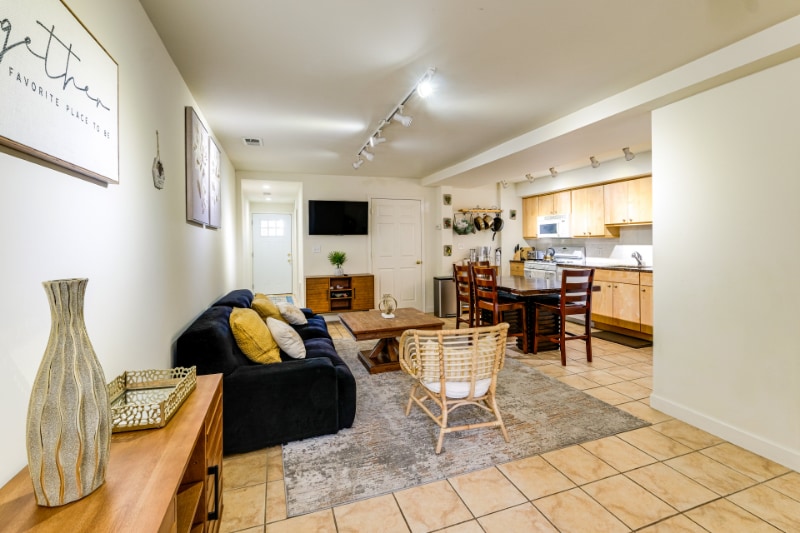
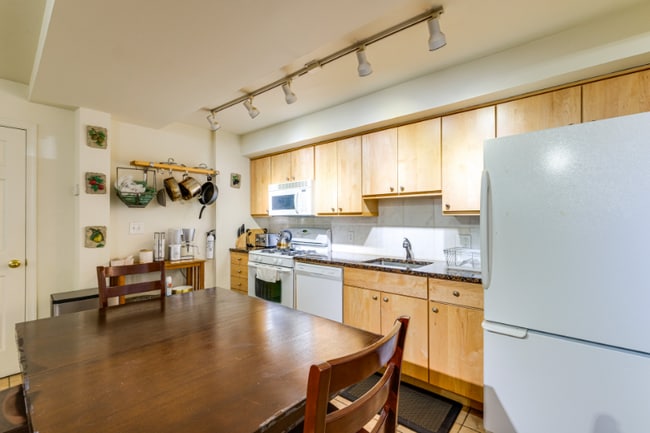
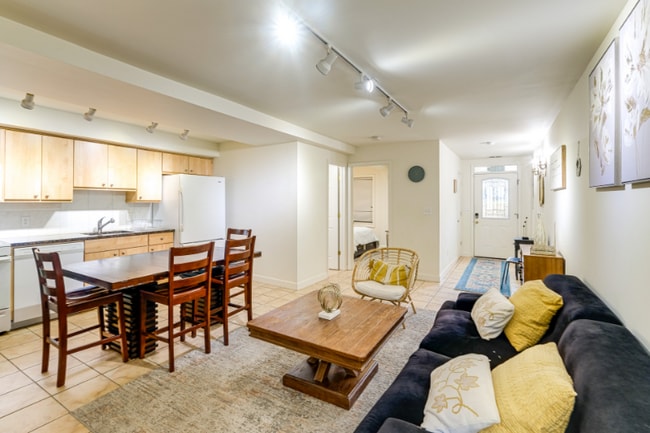
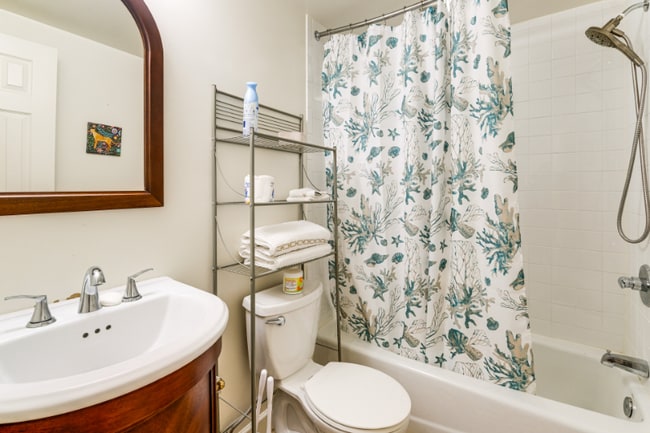
Modern 2-Bedroom, 2-Bathroom Fully Furnished Apartment
Step into comfort and convenience with this spacious, fully furnished apartment featuring 2 bedrooms and 2 full bathrooms. Perfect for professionals, small families, or anyone looking for a move-in ready home.
Highlights:
Fully furnished with stylish and comfortable décor
Two spacious bedrooms with ample closet space
Two full bathrooms for added privacy and convenience
Bright and open living area
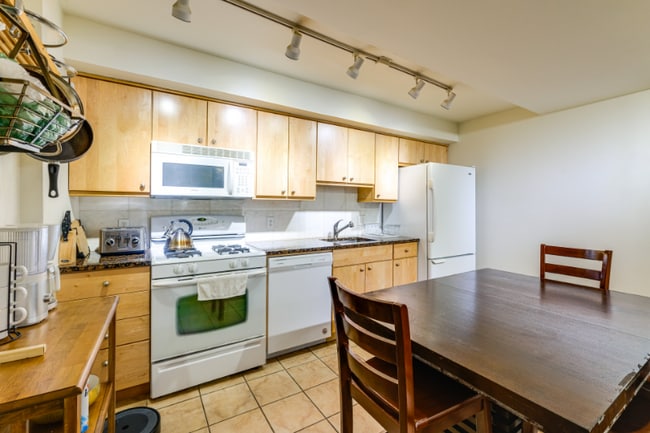
Modern kitchen with appliances, cookware, and dining essentials
In-unit washer and dryer (if included)
Private balcony/patio (if included)
Location Benefits:
Ideally situated close to shopping, dining, and public transportation. Easy access to buses and metro local landmarks, downtown, major highways.

Townhouse Details
Property Information
- Built in 1923
- 1 unit
- Furnished Units Available
Utilities Included
- Gas
- Water
- Electricity
- Trash Removal
- Sewer
Townhouse Features
- Washer/Dryer
- Security System
Property Services
- Furnished Units Available
Fitness & Recreation
- Bicycle Storage
Outdoor Features
- Balcony
- Fenced Lot
- Lawn
Kitchen Features & Appliances
- Dishwasher
- Microwave
- Refrigerator
- Oven
- Freezer
Model Details
- Tile Floors
- Furnished
Fees and Policies
The fees below are based on community-supplied data and may exclude additional fees and utilities. Use the Rent Estimate Calculator to determine your monthly and one-time costs based on your requirements.
Property Fee Disclaimer: Based on community-supplied data and independent market research. Subject to change without notice. May exclude fees for mandatory or optional services and usage-based utilities.
Map
Property History
We collect this data history from publicly available records. To have your information removed, we recommend requesting removal directly through your county’s website.
| Date | Event | Price | List to Sale | Price per Sq Ft | Prior Sale |
|---|---|---|---|---|---|
| 08/24/2026 08/24/26 | Price Changed | $2,600 | +4.0% | $2 / Sq Ft | |
| 08/19/2026 08/19/26 | Price Changed | $2,500 | -3.8% | $2 / Sq Ft | |
| 08/13/2026 08/13/26 | Price Changed | $2,600 | +4.0% | $2 / Sq Ft | |
| 08/12/2026 08/12/26 | For Rent | $2,500 | 0.0% | -- | |
| 05/01/2026 05/01/26 | Off Market | $2,500 | -- | -- | |
| 03/28/2026 03/28/26 | For Rent | $2,500 | 0.0% | -- | |
| 03/20/2026 03/20/26 | Off Market | $2,500 | -- | -- | |
| 02/13/2026 02/13/26 | Price Changed | $2,500 | 0.0% | $2 / Sq Ft | |
| 02/13/2026 02/13/26 | For Rent | $2,500 | -19.4% | -- | |
| 01/30/2026 01/30/26 | Off Market | $3,100 | -- | -- | |
| 12/27/2025 12/27/25 | Price Changed | $3,100 | 0.0% | $3 / Sq Ft | |
| 12/27/2025 12/27/25 | For Rent | $3,100 | -46.6% | -- | |
| 12/08/2025 12/08/25 | Off Market | $5,800 | -- | -- | |
| 12/07/2025 12/07/25 | Off Market | $2,500 | -- | -- | |
| 11/14/2025 11/14/25 | Price Changed | $2,500 | -10.7% | $2 / Sq Ft | |
| 11/02/2025 11/02/25 | Price Changed | $2,800 | 0.0% | $3 / Sq Ft | |
| 11/02/2025 11/02/25 | For Rent | $2,800 | -51.7% | -- | |
| 11/02/2025 11/02/25 | For Rent | $5,800 | +93.3% | -- | |
| 10/15/2025 10/15/25 | Off Market | $3,000 | -- | -- | |
| 09/18/2025 09/18/25 | Price Changed | $3,000 | -3.2% | $3 / Sq Ft | |
| 09/11/2025 09/11/25 | For Rent | $3,100 | 0.0% | -- | |
| 03/10/2023 03/10/23 | Sold | $1,100,000 | -2.2% | $370 / Sq Ft | View Prior Sale |
| 02/12/2023 02/12/23 | Pending | -- | -- | -- | |
| 02/12/2023 02/12/23 | For Sale | $1,125,000 | 0.0% | $378 / Sq Ft | |
| 02/12/2023 02/12/23 | Price Changed | $1,125,000 | +2.7% | $378 / Sq Ft | |
| 01/16/2023 01/16/23 | Price Changed | $1,095,000 | -11.5% | $368 / Sq Ft | |
| 10/28/2022 10/28/22 | For Sale | $1,237,500 | -- | $416 / Sq Ft |
- 323 Varnum St NW
- 4419 New Hampshire Ave NW
- 4210 4th St NW
- 418 Allison St NW
- 4421 5th St NW
- 4303 3rd St NW
- 4214 3rd St NW
- 4504 New Hampshire Ave NW
- 4202 3rd St NW
- 4522 4th St NW
- 214 Varnum St NW
- 4021 Illinois Ave NW
- 4413 7th St NW
- 205 Rock Creek Church Rd NW
- 237 Rock Creek Church Rd NW
- 4001 4th St NW
- 432 Crittenden St NW
- 239 Rock Creek Church Rd NW
- 4226 7th St NW Unit 204
- 640 Buchanan St NW Unit 105
- 4312 4th St NW Unit 2
- 308 Webster St NW
- 129 Varnum St NW Unit 6
- 4622 New Hampshire Ave NW
- 245 Rock Creek Church Rd NW
- 4023 New Hampshire Ave NW
- 4713 3rd Place NW Unit 2
- 4713 3rd Place NW Unit 1
- 4720 3rd Place NW Unit 2
- 4724 3rd Place NW Unit 2
- 4724 3rd Place NW Unit 1
- 317 Decatur St NW Unit 4
- 450 Randolph St NW
- 734 Taylor St NW
- 440 Delafield Place NW
- 4819 4th St NW
- 826 Upshur St NW Unit 2
- 843 Upshur St NW Unit 301
- 845 Upshur St NW Unit 3B
- 439 Quincy St NW Unit 1
Ask me questions while you tour the home.