
Michael Quigley
Responds Quickly
Worth Clark Realty
(314) 666-0020
90 Total Sales
1 in Northwoods
$130,000 Price


Estimated Value: $105,303
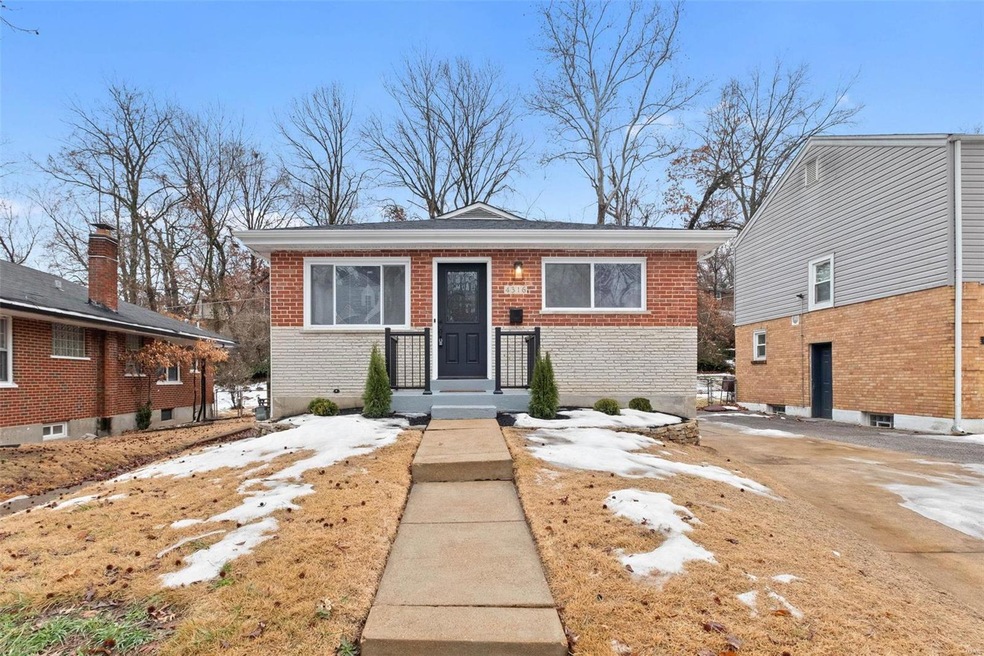
Welcome to this stunning turn key property when you walk up to the beautifully landscaped front yard, new front door and handrails! Behind the custom door will WOW you with the finishes of this 2 bed 1 bath home. New doors, hardware, flooring, base trim, blinds. The bathroom boasts custom tile in shower and flooring, along with new tub, fixtures, vanity, shelving, light fixture & toilet. The amazing All NEW KITCHEN has NEW SS Appliances- gas range-low profile microwave-dishwasher & double door refrigerator-that enhance the custom cabinets-custom tile backsplash-countertops-lighting-large sink-faucet-garbage disposable & new mood enhancement lighting! Full fresh basement/laundry area is ready for your storage or entertainment needs with loft-look black ceiling, freshly painted walls & floors.
New roof-fascia-gutters-downspouts & HVAC System-interior/exterior doors. Relax on the covered back porch & enjoy the fully fenced backyard! Schedule your appointment today for this DIAMOND!
Last Agent to Sell the Property
Wood Brothers Realty License #2010013954 Listed on: 02/08/2025
Last Buyer's Agent
Wood Brothers Realty License #2010013954 Listed on: 02/08/2025
We collect this data history from publicly available records. To have your information removed, we recommend requesting removal directly through your county’s website.
Michael Quigley
Worth Clark Realty
(314) 666-0020
90 Total Sales
1 in Northwoods
$130,000 Price
Deshaun Curry Tilson
Curry Tilson Estates
(502) 754-3554
70 Total Sales
1 in Northwoods
$49,000 Price
Ashley Estes
Keller Williams Marquee
(618) 800-3420
34 Total Sales
1 in Northwoods
$100,000 Price
Evren Senol
RE/MAX Results
(314) 310-6551
13 Total Sales
1 in Northwoods
$79,400 Price
Krista Hartmann
RE/MAX Results
(314) 666-8026
858 Total Sales
3 in Northwoods
$90K - $119K Price Range
Beverly Lacueva
Coldwell Banker Realty - Gundaker
(314) 866-9994
160 Total Sales
2 in Northwoods
$35K - $62K Price Range
We collect this data history from publicly available records. To have your information removed, we recommend requesting removal directly through your county’s website.
| Date | Buyer | Sale Price | Title Company |
|---|---|---|---|
| -- | Investors Title Company | ||
| Partl Patricia | -- | Investors Title Company | |
| Stl 2K Properties Llc | $18,010 | None Listed On Document | |
| Stl 2K Properties Llc | -- | -- | |
| Vanvanzant Nancy Van | -- | Nations Title Agency Inc |
We collect this data history from publicly available records. To have your information removed, we recommend requesting removal directly through your county’s website.
| Date | Status | Borrower | Loan Amount |
|---|---|---|---|
| Open | $129,980 |
We collect this data history from publicly available records. To have your information removed, we recommend requesting removal directly through your county’s website.
| Date | Event | Price | List to Sale | Price per Sq Ft | Prior Sale |
|---|---|---|---|---|---|
| 03/31/2025 03/31/25 | Sold | -- | -- | -- | |
| 02/26/2025 02/26/25 | Pending | -- | -- | -- | |
| 02/08/2025 02/08/25 | For Sale | $134,900 | +200.4% | $165 / Sq Ft | |
| 01/28/2025 01/28/25 | Off Market | -- | -- | -- | |
| 07/18/2024 07/18/24 | Sold | -- | -- | -- | View Prior Sale |
| 07/03/2024 07/03/24 | Pending | -- | -- | -- | |
| 06/30/2024 06/30/24 | Price Changed | $44,900 | -6.3% | $55 / Sq Ft | |
| 06/11/2024 06/11/24 | For Sale | $47,900 | -- | $59 / Sq Ft |
We collect this data history from publicly available records. To have your information removed, we recommend requesting removal directly through your county’s website.
| Year | Tax Paid | Tax Assessment Tax Assessment Total Assessment is a certain percentage of the fair market value that is determined by local assessors to be the total taxable value of land and additions on the property. | Land | Improvement |
|---|---|---|---|---|
| 2025 | $994 | $14,950 | $2,470 | $12,480 |
| 2024 | $994 | $9,900 | $700 | $9,200 |
| 2023 | $994 | $9,900 | $700 | $9,200 |
| 2022 | $1,054 | $8,680 | $2,110 | $6,570 |
| 2021 | $1,044 | $8,680 | $2,110 | $6,570 |
| 2020 | $1,018 | $8,140 | $1,770 | $6,370 |
| 2019 | $1,009 | $8,140 | $1,770 | $6,370 |
| 2018 | $1,014 | $7,710 | $700 | $7,010 |
| 2017 | $1,006 | $7,710 | $700 | $7,010 |
| 2016 | $1,087 | $8,070 | $1,060 | $7,010 |
| 2015 | $1,069 | $8,070 | $1,060 | $7,010 |
| 2014 | $1,035 | $7,870 | $1,220 | $6,650 |
WW
Seller's Agent in 2025
Wendy Widder-Tyson
Wood Brothers Realty
(314) 606-9571
23 Total Sales
KS
Seller's Agent in 2024
Kevin Shoemaker
STL 2K Properties, LLC
(314) 453-0200
54 Total Sales
Source: MARIS MLS
MLS Number: MIS25004346
APN: 15G-43-1296
Disclaimer: Certain information contained herein is derived from information provided by parties other than Homes.com. All information provided is deemed reliable, but is not guaranteed to be accurate and should be independently verified.
All data is obtained from various sources and may not have been verified by broker or MLS GRID. Supplied Open House Information is subject to change without notice. All information should be independently reviewed and verified for accuracy. Properties may or may not be listed by the office/agent presenting the information. Some IDX listings have been excluded from this website.
Listings courtesy of MARIS MLS as distributed by MLS GRID.
Based on information submitted to the MLS GRID
Ask me questions while you tour the home.