NOT LISTED FOR SALE

4316 Stonebridge Rd Destin, FL 32541

Destin Area

Estimated Value: $1,644,000 - $1,850,000

4 Beds
3.5 Baths
3,195 Sq Ft
$556/Sq Ft Est. Value

Sale Details

Date Sold: March 28, 2025

Last sale price $1,853,000 $580 Per Sq Ft

Est. 4% decrease in value since last sale

Current estimated payment $11,254 / mo

39 Days on Market

Highlights

  • Golf Course Community
  • Community Stables
  • Screened Pool
  • Destin Elementary School Rated A-
  • Fitness Center
  • Fishing

About This Home

As of March 2025

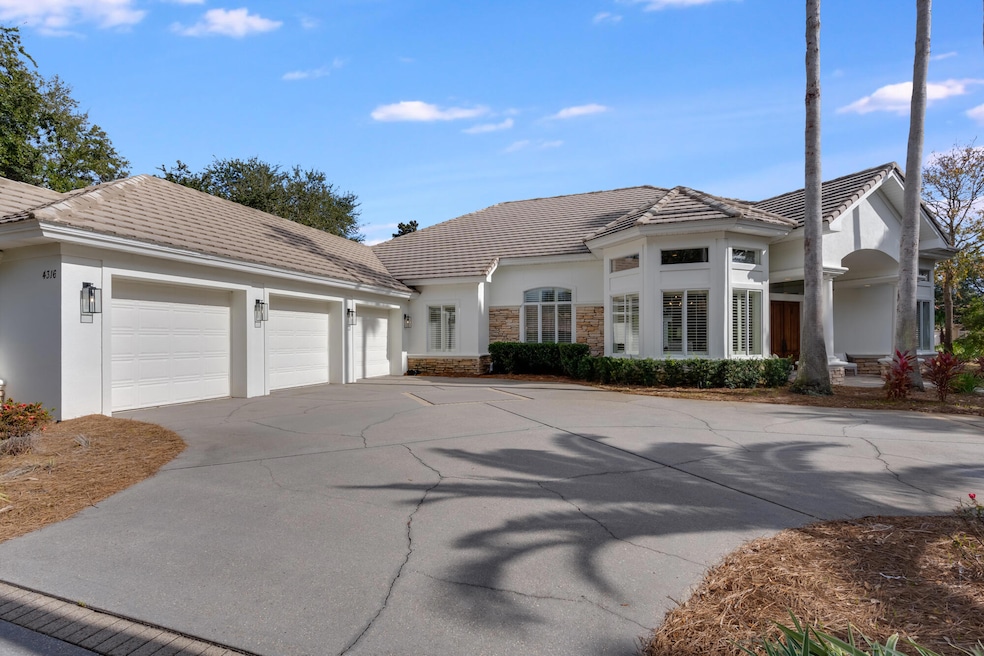
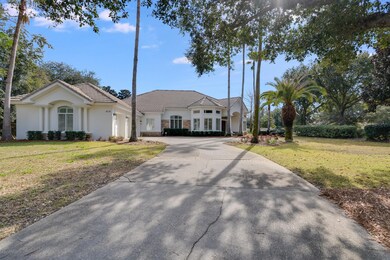
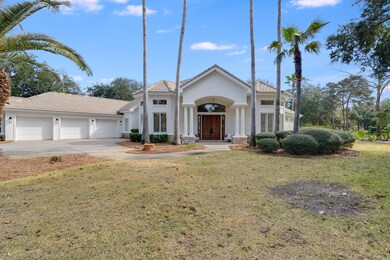
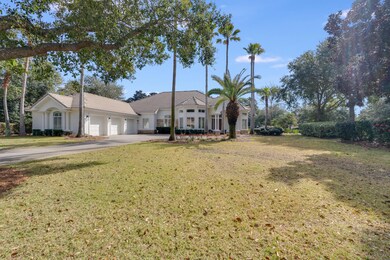
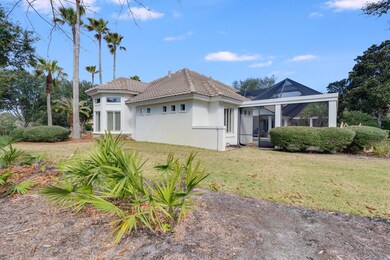
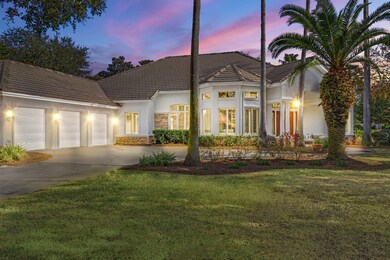
SELLING FURNISHED! Standout home in the gated community of Kelly Plantation! This home is sure to captivate as it's been fully renovated & sits on .64 acre corner lot w/ 4-bedrooms, 3.5-bathrooms & a dedicated office. As you step inside, you'll be welcomed by an abundance of natural light, soaring ceilings, intricate crown moldings, stunning LVP flooring & furniture included with the home—making it perfectly ready for you to move right in.

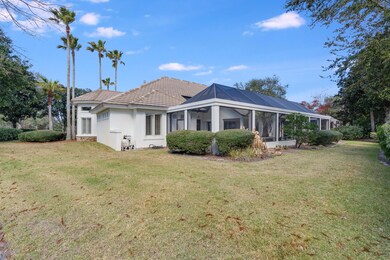
The kitchen is a culinary enthusiast's dream, featuring stainless-steel appliances, French door refrigerator, six-burner gas range, soft close cabinets & beautiful natural stone Taj Mahal quartzite countertops. A convenient wet bar is just off the kitchen & leads to the enclosed pool w/ waterfall which is the center view of the home & the perfect area for entertaining w/spacious outdoor seating, fire pit, grill & television.

The primary suite, w/ serene views of the pool, provides a peaceful retreat complete w/ a luxurious ensuite bath, featuring a spa-inspired shower & freestanding tub.

The main living area also offers views of the pool & provides access to the 3 guest bedrooms. 2 of the guest rooms are connected by a beautifully updated Jack-and-Jill bathroom featuring a double vanity, while the third serves as a second ensuite, adding extra convenience & privacy.

Boasting a thoughtfully designed layout & a generous three-car garage w/ stunningly finished floors, this home offers everything you could desire!

Kelly Plantation features an exceptional array of amenities, including golf, tennis, pickleball, community pool, fitness center, basketball court, playground, equestrian center, & picturesque walking trails. Ideally situated between the Choctawhatchee Bay & the stunning white sand beaches, this gated community offers a luxurious & convenient lifestyle for residents of all ages.
Buyer to verify all information for accuracy.

Last Agent to Sell the Property

Nicole Poole

Douglas Elliman License #3374261 Listed on: 01/17/2025

Douglas Elliman

Co-Listed By

Ricardo Hidalgo

EXP Realty LLC

Last Buyer's Agent

Elizabeth Boswell

The Premier Property Group License #3308737

Home Details

Home Type

  • Single Family

Est. Annual Taxes

  • $10,348

Year Built

  • Built in 2000

Lot Details

  • 27,878 Sq Ft Lot
  • Property fronts a private road
  • Corner Lot
  • Level Lot
  • Property is zoned Deed Restrictions

HOA Fees

  • $300 Monthly HOA Fees

Parking

  • 3 Car Attached Garage

Home Design

  • Mediterranean Architecture
  • Newly Painted Property
  • Exterior Columns
  • Stone Siding
  • Stucco

Interior Spaces

  • 3,195 Sq Ft Home
  • 1-Story Property
  • Furnished
  • Crown Molding
  • Coffered Ceiling
  • Tray Ceiling
  • Vaulted Ceiling
  • Ceiling Fan
  • Recessed Lighting
  • Plantation Shutters
  • Family Room
  • Living Room
  • Dining Room
  • Home Office
  • Vinyl Flooring
  • Lake Views

Kitchen

  • Microwave
  • Ice Maker
  • Dishwasher
  • Wine Refrigerator
  • Disposal

Bedrooms and Bathrooms

  • 4 Bedrooms
  • Primary Bedroom Suite
  • Split Bedroom Floorplan
  • Dressing Area
  • Dual Vanity Sinks in Primary Bathroom
  • Shower Only in Primary Bathroom

Pool

  • Screened Pool
  • Outdoor Shower
  • Gunite Pool

Schools

  • Destin Elementary And Middle School
  • Destin High School

Utilities

  • Multiple cooling system units
  • Underground Utilities
  • Phone Available
  • Cable TV Available

Listing and Financial Details

  • Assessor Parcel Number 00-2S-22-1443-00EE-0120

Community Details

Overview

  • Association fees include accounting, ground keeping, legal, management, master, recreational faclty, security
  • Kelly Plantation S/D Subdivision
  • The community has rules related to covenants

Amenities

  • Community Pavilion
  • Meeting Room

Recreation

  • Golf Course Community
  • Tennis Courts
  • Pickleball Courts
  • Community Playground
  • Fitness Center
  • Exercise Course
  • Community Pool
  • Fishing
  • Community Stables

Security

  • Gated Community

Home Details

Home Type

Single Family

Est. Annual Taxes

$10,348

Year Built

Built in 2000

Lot Details

0.64 Acres

HOA Fees

$300 per month

Parking

3

Listing Details

  • Property Sub Type: Detached Single Family
  • Prop. Type: Residential
  • Lot Size Acres: 0.64
  • Lot Size: Buyer to verify, 170X155
  • Road Frontage Type: Private Road
  • Co List Office Mls Id: EEXX
  • Co List Office Phone: 888-883-8509
  • Subdivision Name: KELLY PLANTATION S/D
  • Directions: From the main gate of Kelly Plantation, take first right onto Stonebridge Road. Home is on the corner of Stonebridge Road and Augusta Cove.
  • Architectural Style: Mediterranean
  • Carport Y N: No
  • New Construction: No
  • Building Stories: 1
  • Year Built: 2000
  • Remarks Misc:Remarks: SELLING FURNISHED! Standout home in the gated community of Kelly Plantation! This home is sure to captivate as it's been fully renovated & sits on .64 acre corner lot w/ 4-bedrooms, 3.5-bathrooms & a dedicated office. As you step inside, you'll be welcomed by an abundance of natural light, soaring ceilings, intricate crown moldings, stunning LVP flooring & furniture included with the home—making it perfectly ready for you to move right in. The kitchen is a culinary enthusiast's dream, featuring stainless-steel appliances, French door refrigerator, six-burner gas range, soft close cabinets & beautiful natural stone Taj Mahal quartzite countertops. A convenient wet bar is just off the kitchen & leads to the enclosed pool w/ waterfall which is the center view of the home & the perfect
  • Utilities Electric: Yes
  • Utilities:Public Sewer: Yes
  • Utilities:Public Water: Yes
  • Rooms:Living Room: Yes
  • Rooms:Dining Room: Yes
  • Appliances Microwave: Yes
  • Energy:Ceiling Fans: Yes
  • Energy:AC - 2 or More: Yes
  • Waterview:Lake2: Yes
  • Utilities:Gas - Natural: Yes
  • Utilities:Underground: Yes
  • Rooms:Family Room: Yes
  • Rooms:Office2: Yes
  • Special Features: None
  • Stories: 1

Interior Features

  • Furnished: Furnished - All
  • Appliances: Dishwasher, Disposal, Microwave, Refrigerator W/IceMk, Wine Refrigerator
  • Full Bathrooms: 3
  • Half Bathrooms: 1
  • Total Bedrooms: 4
  • Flooring: Floor Vinyl
  • Interior Amenities: Ceiling Crwn Molding, Ceiling Tray/Cofferd, Ceiling Vaulted, Lighting Recessed, Newly Painted, Split Bedroom
  • Window Features: Plantation Shutters
  • Master Bedroom:First: Yes
  • Appliances Dishwasher: Yes
  • Mstr BdrmMstr Bath:MBath Separate Shwr: Yes
  • Appliances:Refrigerator WIceMk: Yes
  • Interior:Floor Vinyl: Yes
  • Interior:Split Bedroom: Yes
  • Mstr BdrmMstr Bath:MBath Double Vanity: Yes
  • Interior:Furnished - All: Yes
  • Interior:Ceiling Crwn Molding: Yes
  • Interior:Lighting Recessed: Yes
  • Interior:Ceiling Vaulted: Yes
  • Interior:Newly Painted: Yes
  • Mstr BdrmMstr Bath:MBath Dressing Area: Yes
  • Interior:Ceiling TrayCofferd: Yes
  • Appliances:Wine Refrigerator: Yes
  • Interior:Plantation Shutters: Yes

Exterior Features

  • Lot Features: Corner, Covenants, Level, Restrictions, Sidewalk
  • Pool Features: Pool Type
  • View: Lake
  • Construction Type: Stone, Stucco
  • Exterior Features: Columns, Pool - Enclosed, Pool - Gunite Concrt, Shower
  • Property Condition: Renovated, Construction Complete
  • Lot Features:Level: Yes
  • Construction Status:Construction Complete: Yes
  • Lot Features:Covenants: Yes
  • Lot Features:Restrictions: Yes
  • ConstructionSiding:Stucco: Yes
  • Exterior:Shower: Yes
  • Exterior:Pool - Enclosed: Yes
  • Exterior:Columns: Yes
  • Lot Features:Sidewalk: Yes
  • Lot Features:Corner: Yes
  • ConstructionSiding:Stone: Yes
  • Exterior:Pool - Gunite Concrt: Yes

Garage/Parking

  • Attached Garage: Yes
  • Garage Spaces: 3.0
  • Parking Features: Garage
  • General Property Info:Garage2: Yes
  • Parking Features:Garage Attached: Yes
  • Parking Features:Garage3: Yes

Utilities

  • Cooling: Ceiling Fans
  • Cooling Y N: Yes
  • Sewer: Public Sewer
  • Utilities: Electric, Gas - Natural, Phone, Public Water, TV Cable, Underground
  • Utility: Yes

Condo/Co-op/Association

  • Community Features: Pickle Ball, Community Room, Exercise Room, Fishing, Gated Community, Golf, Pavillion/Gazebo, Pets Allowed, Playground, Pool, Stables, Tennis
  • Association #2 Fee: 899.0
  • Association Fee Frequency: Quarterly
  • Association: Yes

Association/Amenities

  • Fees Include:Master Association: Yes

Fee Information

  • Association Fee Includes: Accounting, Ground Keeping, Legal, Management, Master Association, Recreational Faclty, Security

Schools

  • Elementary School: Destin
  • High School: Destin
  • Middle Or Junior School: Destin

Lot Info

  • Lot Size Sq Ft: 27878.4
  • Parcel #: 00-2S-22-1443-00EE-0120
  • Zoning: Deed Restrictions
  • ResoLotSizeUnits: Acres

Tax Info

  • Tax Annual Amount: 10347.89
  • Tax Year: 2024

Ownership History

We collect this data history from publicly available records. To have your information removed, we recommend requesting removal directly through your county’s website.

Date Name Owned For Owner Type

Purchase Details

Listed on
Jan 17, 2025
Closed on
Mar 28, 2025
Sold by
Bought by
Seller's Agent
Nicole Poole
Douglas Elliman
Buyer's Agent
Elizabeth Boswell
The Premier Property Group
List Price
$1,950,000
Sold Price
$1,853,000
Premium/Discount to List
-$97,000
-4.97%
Views
26
Current Estimated Value
$1,777,230

Home Financials for this Owner

Home Financials are based on the most recent Mortgage that was taken out on this home.
Estimated Appreciation
-$75,770
Avg. Annual Appreciation
-3.09%
Original Mortgage
$1,389,750
Interest Rate
0.058%
Mortgage Type
New Conventional

Purchase Details

Listed on
Mar 24, 2024
Closed on
Jun 27, 2024
Sold by
Bought by
Seller's Agent
Charles Middleton
Keller Williams Realty Destin
Buyer's Agent
Nicole Guidry
Century 21 Blue Marlin Pelican
List Price
$1,950,000
Sold Price
$1,700,000
Premium/Discount to List
-$250,000
-12.82%
Views
36

Home Financials for this Owner

Home Financials are based on the most recent Mortgage that was taken out on this home.
Avg. Annual Appreciation
12.18%
Original Mortgage
$1,360,000
Interest Rate
0.0702%
Mortgage Type
New Conventional

Purchase Details

Listed on
Apr 26, 2022
Closed on
May 20, 2022
Sold by
Bought by
Seller's Agent
Alison Sanders
Sanders Beach Realty LLC
Buyer's Agent
Robert Scott Crompton
Berkshire Hathaway HomeServices
List Price
$1,600,000
Sold Price
$1,600,000

Home Financials for this Owner

Home Financials are based on the most recent Mortgage that was taken out on this home.
Avg. Annual Appreciation
2.91%

Purchase Details

Listed on
Nov 11, 2021
Closed on
Dec 9, 2021
Sold by
Bought by
Seller's Agent
Shaun Roberts
The Premier Property Group
Buyer's Agent
Alison Sanders
Sanders Beach Realty LLC
List Price
$899,000
Sold Price
$899,000

Home Financials for this Owner

Home Financials are based on the most recent Mortgage that was taken out on this home.
Avg. Annual Appreciation
270.68%

Purchase Details

Closed on
Sep 15, 2015
Sold by
Bought by

Purchase Details

Closed on
Jan 9, 2013
Sold by
Bought by

Purchase Details

Closed on
Mar 22, 2010
Sold by
Bought by

Purchase Details

Closed on
Oct 27, 2004
Sold by
Bought by

Purchase Details

Closed on
Aug 2, 2001
Sold by
Bought by
Source: Public Records
Create a Home Valuation Report for This Property
The Home Valuation Report is an in-depth analysis detailing your home's value as well as a comparison with similar homes in the area

Home Values in the Area

Source: Public Records

Average Home Value in this Area


Source: Public Records

Purchase History

We collect this data history from publicly available records. To have your information removed, we recommend requesting removal directly through your county’s website.

Date Buyer Sale Price Title Company
$1,853,000 Northwest Florida Title And Es
$1,700,000 Aqua Title Services
$1,600,000 None Listed On Document
$899,000 None Available
-- Attorney
-- Priority Title Of Nw Fl Inc
$650,000 Priority Title Of Nw Fl Inc
-- --
$595,000 --
Source: Public Records

Mortgage History

We collect this data history from publicly available records. To have your information removed, we recommend requesting removal directly through your county’s website.

Date Status Borrower Loan Amount
Open $1,389,750
Previous Owner $1,360,000
Previous Owner $408,000
Previous Owner $210,000
Previous Owner $100,000
Previous Owner $307,300
Previous Owner $300,000
Source: Public Records

Property History

We collect this data history from publicly available records. To have your information removed, we recommend requesting removal directly through your county’s website.

Date Event Price List to Sale Price per Sq Ft Prior Sale
03/28/2025 03/28/25 Sold $1,853,000 -1.2% $580 / Sq Ft
02/25/2025 02/25/25 Pending -- -- --
02/18/2025 02/18/25 Price Changed $1,875,000 -3.8% $587 / Sq Ft
01/17/2025 01/17/25 For Sale $1,950,000 +14.7% $610 / Sq Ft
06/28/2024 06/28/24 Sold $1,700,000 -12.8% $532 / Sq Ft View Prior Sale
06/01/2024 06/01/24 Pending -- -- --
03/24/2024 03/24/24 For Sale $1,950,000 0.0% $610 / Sq Ft
03/18/2024 03/18/24 Off Market $1,950,000 -- --
03/18/2024 03/18/24 For Sale $1,950,000 0.0% $610 / Sq Ft
08/13/2023 08/13/23 Off Market $1,950,000 -- --
05/22/2023 05/22/23 For Sale $1,950,000 +21.9% $610 / Sq Ft
05/20/2022 05/20/22 Sold $1,600,000 0.0% $501 / Sq Ft View Prior Sale
05/04/2022 05/04/22 Pending -- -- --
04/26/2022 04/26/22 For Sale $1,600,000 +78.0% $501 / Sq Ft
12/09/2021 12/09/21 Sold $899,000 0.0% $281 / Sq Ft View Prior Sale
11/11/2021 11/11/21 For Sale $899,000 -- $281 / Sq Ft
11/10/2021 11/10/21 Pending -- -- --
Source: Emerald Coast Association of REALTORS®

Tax History

We collect this data history from publicly available records. To have your information removed, we recommend requesting removal directly through your county’s website.

Year Tax Paid Tax Assessment Tax Assessment Total Assessment is a certain percentage of the fair market value that is determined by local assessors to be the total taxable value of land and additions on the property. Land Improvement
2025 $15,239 $1,449,061 $247,419 $1,201,642
2024 $10,554 $1,060,822
2023 $10,554 $1,029,924 $217,958 $811,966
Source: Public Records

Agents Affiliated with this Home

  • Section Image
  • Section Image
  • Section Image
  • Section Image
  • Section Image
See All Agents

Map

Source: Emerald Coast Association of REALTORS®

MLS Number: 966573

Emerald Coast Association of REALTORS®

APN: 00-2S-22-1443-00EE-0120

Your Personal Tour Guide

Ask me questions while you tour the home.