
Julia Donovan, CIPS
Coldwell Banker Comm/Atlantic Int'l
(843) 666-6214
178 Total Sales
4 in Ashley Acres
$213K - $407K Price Range

Estimated Value: $456,639
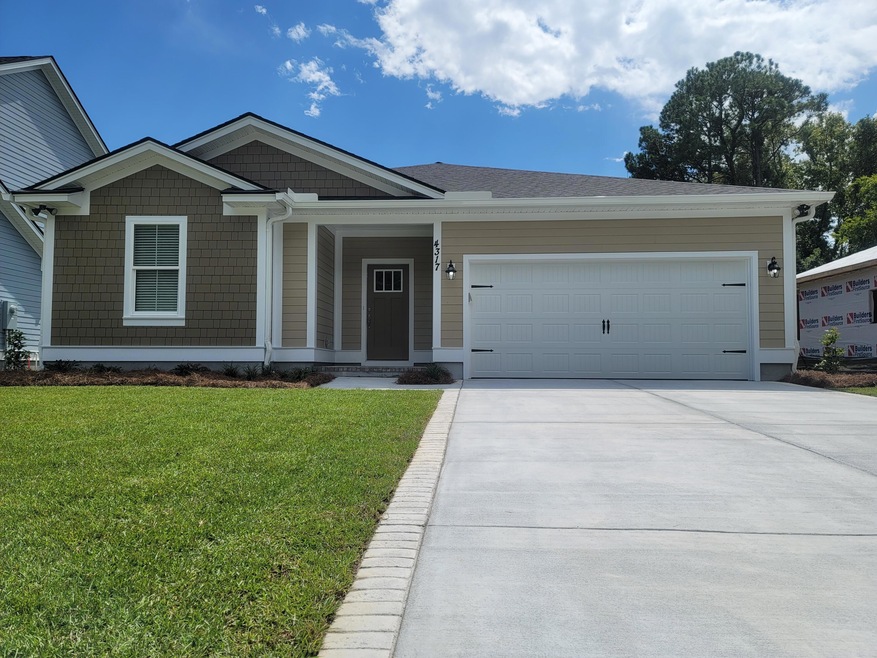
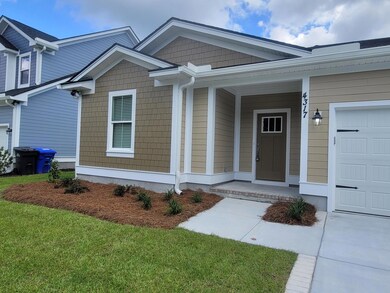
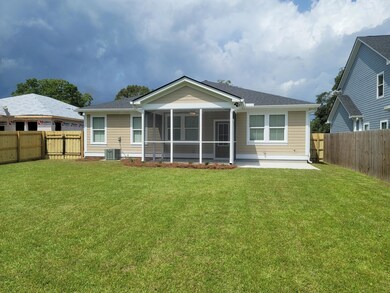
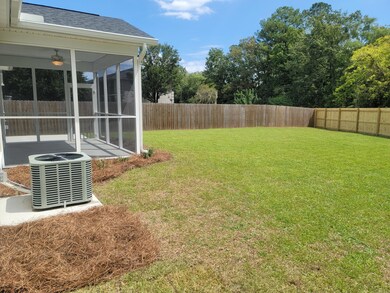
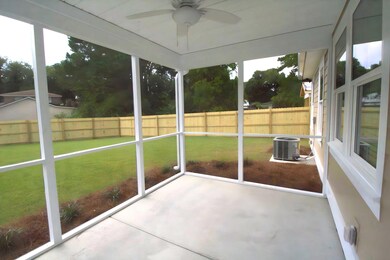
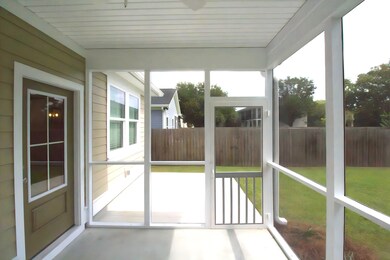
NO HOA!! NEW CONSTRUCTION Ranch Style home with 9ft. Ceiling w/ CONTEMPORARY INTERIOR NOW COMPLETE! PICS COMING SOON! This 3bd/2Bth w/laundry room, two car garage with remote, open FLOOR PLAN with living room area/ kitchen huge island GE Slate kitchen appliances, granite countertops in kitchen and baths. great for entertaining guest with a double patio. Recess lighting with night light, hardwood engineered flooring throughout, self close kitchen cabinet, Master has walk in closet. MB has garden tub/ Walk in shower beautiful tiled designed. Nice size Br's, spacious attic for storage. Very nice size backyard for entertaining guest. Close to I26/526, Airport, Coliseum, Tanger Shopping Outlet, etc. The moment you walk into this home you will feel rt. at Home. Too much to LIST! A MUST SEE!
Last Agent to Sell the Property
Dalton Wade Real Estate Group License #73047 Listed on: 06/12/2023
We collect this data history from publicly available records. To have your information removed, we recommend requesting removal directly through your county’s website.
Julia Donovan, CIPS
Coldwell Banker Comm/Atlantic Int'l
(843) 666-6214
178 Total Sales
4 in Ashley Acres
$213K - $407K Price Range
Demetria Jant
EXP Realty LLC
(864) 702-2818
24 Total Sales
1 in Ashley Acres
$304,000 Price
Nick Mazzilli
Maven Realty
(854) 444-8612
91 Total Sales
2 in Ashley Acres
$215K - $375K Price Range
Sarah Young
Maven Realty
(854) 444-8256
29 Total Sales
1 in Ashley Acres
$215,000 Price
Matt Johnson
Real Broker, LLC
(854) 202-9795
61 Total Sales
2 in Ashley Acres
$255K - $290K Price Range
Silas Harrington
BHHS Carolina Sun Real Estate
(843) 567-1326
52 Total Sales
2 in Ashley Acres
$199K - $280K Price Range
We collect this data history from publicly available records. To have your information removed, we recommend requesting removal directly through your county’s website.
| Date | Buyer | Sale Price | Title Company |
|---|---|---|---|
| $405,000 | None Listed On Document | ||
| $150,000 | None Available |
We collect this data history from publicly available records. To have your information removed, we recommend requesting removal directly through your county’s website.
| Date | Status | Borrower | Loan Amount |
|---|---|---|---|
| Open | $400,220 | ||
| Closed | $397,664 | ||
| Previous Owner | $25,000 |
We collect this data history from publicly available records. To have your information removed, we recommend requesting removal directly through your county’s website.
| Date | Event | Price | List to Sale | Price per Sq Ft |
|---|---|---|---|---|
| 10/23/2023 10/23/23 | Sold | $405,000 | -2.4% | $248 / Sq Ft |
| 06/12/2023 06/12/23 | For Sale | $415,000 | -- | $254 / Sq Ft |
We collect this data history from publicly available records. To have your information removed, we recommend requesting removal directly through your county’s website.
| Year | Tax Paid | Tax Assessment Tax Assessment Total Assessment is a certain percentage of the fair market value that is determined by local assessors to be the total taxable value of land and additions on the property. | Land | Improvement |
|---|---|---|---|---|
| 2024 | $2,269 | $16,200 | $0 | $0 |
| 2023 | $7,288 | $3,000 | $0 | $0 |
| 2022 | $830 | $3,000 | $0 | $0 |
| 2021 | $658 | $2,400 | $0 | $0 |
| 2020 | $816 | $3,000 | $0 | $0 |
| 2019 | -- | $0 | $0 | $0 |
J
Seller's Agent in 2023
Jennifer Davis
Dalton Wade Real Estate Group
3 in this area
9 Total Sales
J
Buyer's Agent in 2023
Jennifer Blanche
Coldwell Banker Realty
(843) 870-2197
1 in this area
79 Total Sales
Source: CHS Regional MLS
MLS Number: 23013312
APN: 408-10-00-237
Disclaimer: Certain information contained herein is derived from information provided by parties other than Homes.com. All information provided is deemed reliable, but is not guaranteed to be accurate and should be independently verified.
The information is being provided by Charleston Trident MLS. Information deemed reliable but not guaranteed. Information is provided for consumers' personal, non-commercial use, and may not be used for any purpose other than the identification of potential properties for purchase. © 2026 Charleston Trident MLS. All Rights Reserved
Ask me questions while you tour the home.