4317 Evergreen Ct Unit 67 North Canton, OH 44720
North Canton AreaEstimated payment $5,088/month
Highlights
- Fitness Center
- Filtered Pool
- Open Floorplan
- New Construction
- Active Adult
- Clubhouse
About This Home
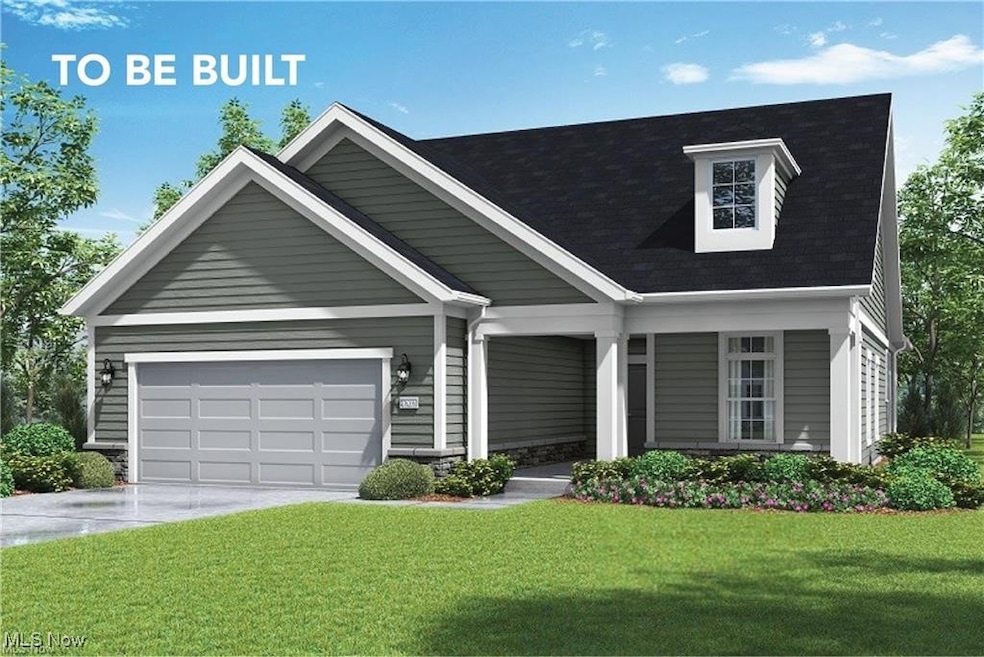
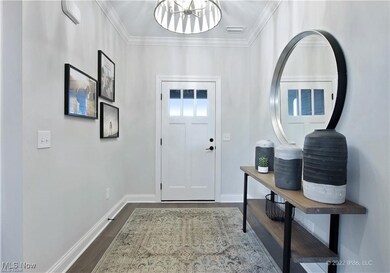
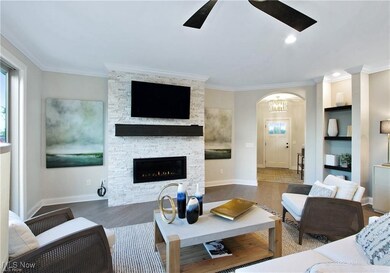
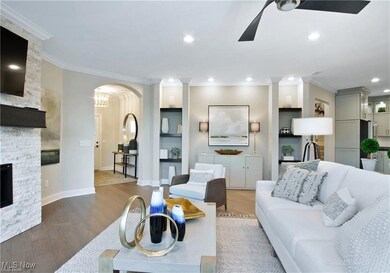
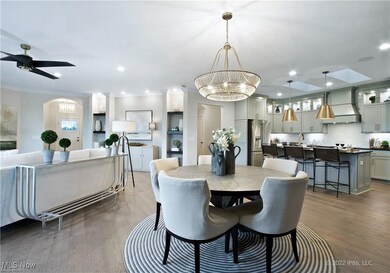
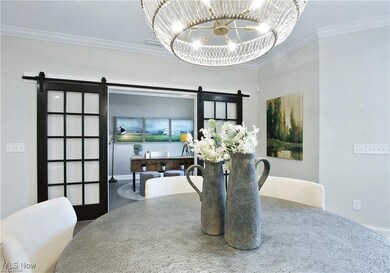
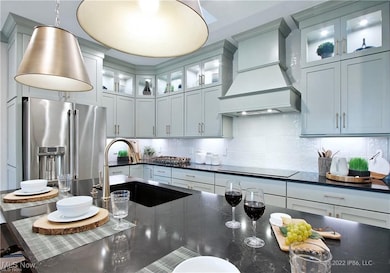
TO BE BUILT - New Seasons, an active adult community conveniently located in the city of Green. The Promenade III is an open concept plan that is sure to impress. The home boasts a living room, den/office, dining area, gourmet kitchen with island, walk-in pantry, laundry, formal foyer and secondary bedroom with hall bath. Also on the main level is a spacious owner's suite with a huge walk-in closet and en-suite bathroom, plus a family foyer off the two-car garage. Relax more in the coming years on your covered front porch or your private courtyard and take advantage of our low maintenance lifestyle. Amenities include a clubhouse, swimming pool, fitness center, walking paths and pond. Numerous interior and exterior options are available to personalize to your tastes. One floor living at its best! Builder's new home warranty included. Room sizes approximate. Photos for illustrative purposes only. This is a proposed home opportunity, price reflects base price of home and lot, predesign.
Listing Agent
Plowman Properties LLC Brokerage Email: 614-499-7776, ryan@plowmanproperties.com License #2011001028 Listed on: 10/23/2025
Home Details
Home Type
- Single Family
Year Built
- Built in 2025 | New Construction
Lot Details
- 7,318 Sq Ft Lot
- Lot Dimensions are 133x55x133x55
HOA Fees
- $270 Monthly HOA Fees
Parking
- 2 Car Direct Access Garage
- Garage Door Opener
Home Design
- Home to be built
- Slab Foundation
- Shingle Roof
- Fiberglass Roof
- Stone Siding
- Vinyl Siding
Interior Spaces
- 2,053 Sq Ft Home
- 1-Story Property
- Open Floorplan
- Coffered Ceiling
- High Ceiling
- Low Emissivity Windows
- Entrance Foyer
Kitchen
- Walk-In Pantry
- Kitchen Island
- Granite Countertops
Bedrooms and Bathrooms
- 2 Main Level Bedrooms
- Walk-In Closet
- 2 Full Bathrooms
- Double Vanity
- Low Flow Plumbing Fixtures
Laundry
- Laundry Room
- Laundry on main level
- Washer and Electric Dryer Hookup
Accessible Home Design
- Accessible Full Bathroom
- Accessible Hallway
- Accessible Doors
Eco-Friendly Details
- Energy-Efficient Construction
- Energy-Efficient HVAC
- ENERGY STAR Qualified Equipment
- Energy-Efficient Thermostat
- Containment Control
- Moisture Control
- Ventilation
Pool
- Filtered Pool
- In Ground Pool
Outdoor Features
- Courtyard
- Patio
- Exterior Lighting
- Front Porch
Utilities
- Forced Air Heating and Cooling System
- Heating System Uses Gas
- High-Efficiency Water Heater
Listing and Financial Details
- Home warranty included in the sale of the property
- Assessor Parcel Number 2816851
Community Details
Overview
- Active Adult
- Association fees include management, common area maintenance, ground maintenance, maintenance structure, pool(s), snow removal, trash
- The Courtyards At New Seasons Association
- Built by Charis Homes
- The Courtyards At New Seasons Subdivision
Amenities
- Clubhouse
Recreation
- Fitness Center
- Community Pool
Map
Property History
We collect this data history from publicly available records. To have your information removed, we recommend requesting removal directly through your county’s website.
| Date | Event | Price | List to Sale | Price per Sq Ft | Prior Sale |
|---|---|---|---|---|---|
| 02/28/2026 02/28/26 | Price Changed | $739,285 | +31.6% | $360 / Sq Ft | |
| 12/18/2025 12/18/25 | Price Changed | $561,786 | +10.2% | $274 / Sq Ft | |
| 12/17/2025 12/17/25 | Pending | -- | -- | -- | |
| 10/23/2025 10/23/25 | For Sale | $509,900 | -8.4% | $248 / Sq Ft | |
| 12/29/2024 12/29/24 | Sold | $556,635 | +15.7% | $367 / Sq Ft | View Prior Sale |
| 12/29/2024 12/29/24 | Pending | -- | -- | -- | |
| 11/05/2024 11/05/24 | Price Changed | $480,900 | +3.2% | $317 / Sq Ft | |
| 05/17/2024 05/17/24 | For Sale | $465,900 | -- | $307 / Sq Ft |
Source: MLS Now
MLS Number: 5166228

Disclaimer: Certain information contained herein is derived from information provided by parties other than Homes.com. All information provided is deemed reliable, but is not guaranteed to be accurate and should be independently verified.
IDX information is provided exclusively for personal, non-commercial use, and may not be used for any purpose other than to identify prospective properties consumers may be interested in purchasing. Information is deemed reliable but not guaranteed.
- 4506 Honeysuckle Dr
- 1970 Hawthorn Ct
- 0 Massillon Rd Unit 5187583
- 1674 Cloverview Dr
- 4366 Sunnyview Dr
- 2000 Stake Dr
- 4332 Evergreen Ct
- 1524 Hightower Dr
- 1539 Greensburg Rd
- 4304 Evergreen Ct
- 4313 Evergreen Ct Unit 66
- 1411 Stone Ledge Ct
- 0 Honeymoon Dr
- 2371 Greensburg Rd
- 2377 Greensburg Rd
- 1264 Everbright Dr
- 5153 Sheaters Dr
- 1457 Gray Fox Dr
- 5078 Fox Ridge Dr
- 0 Everbright Rd
Ask me questions while you tour the home.