
Jack Hess
Responds Quickly
Kingsway Realty - Lancaster
(223) 217-3675
74 Total Sales
1 in Mount Joy
$349,000 Price
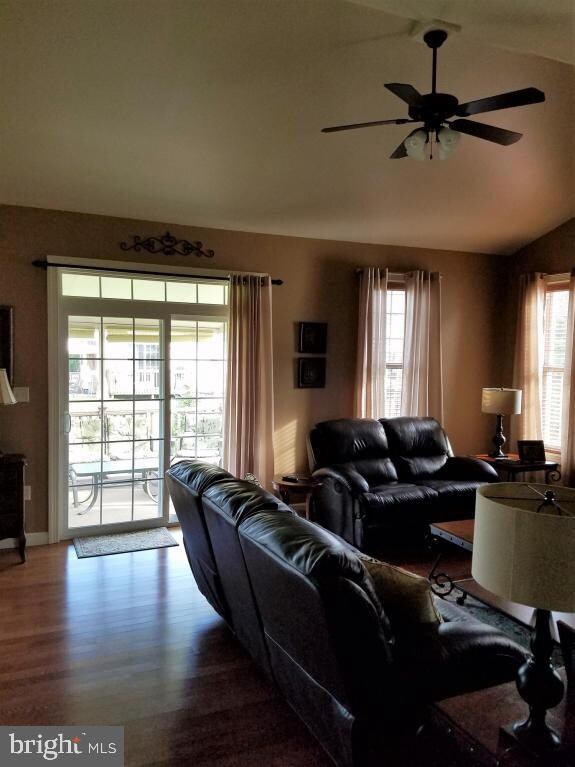
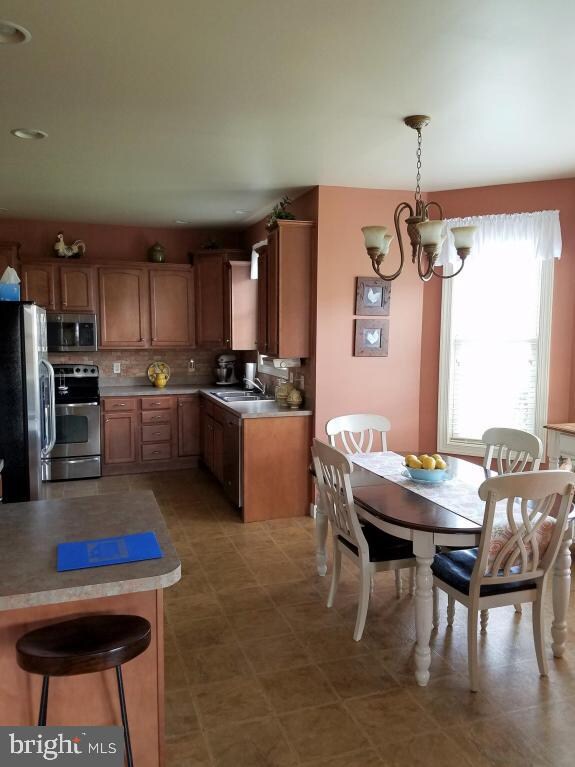
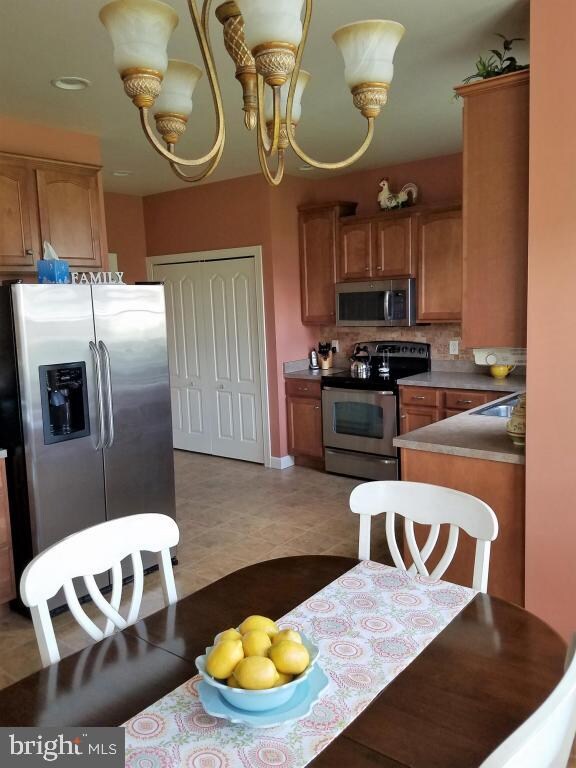
Estimated Value: $415,000 - $508,368
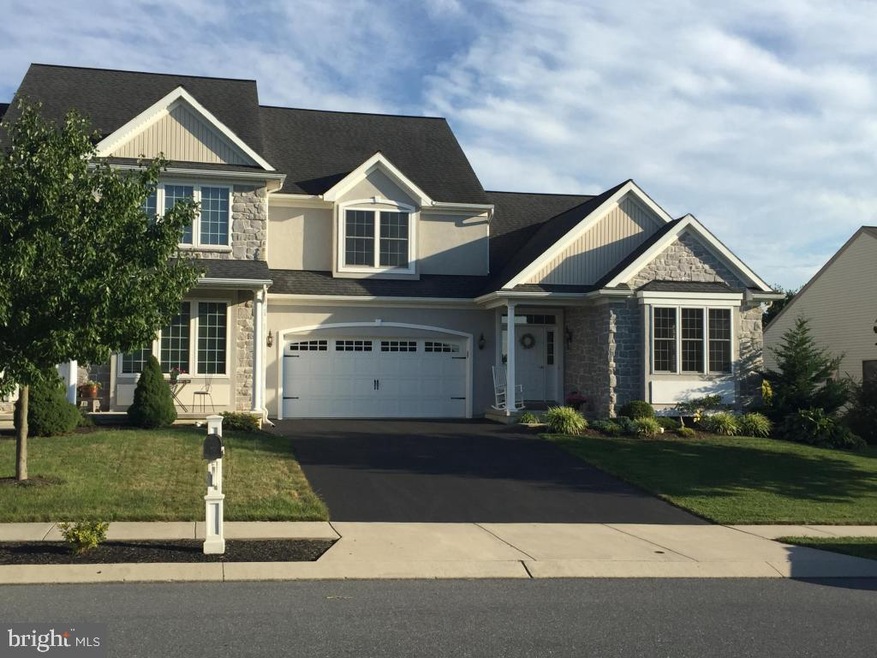
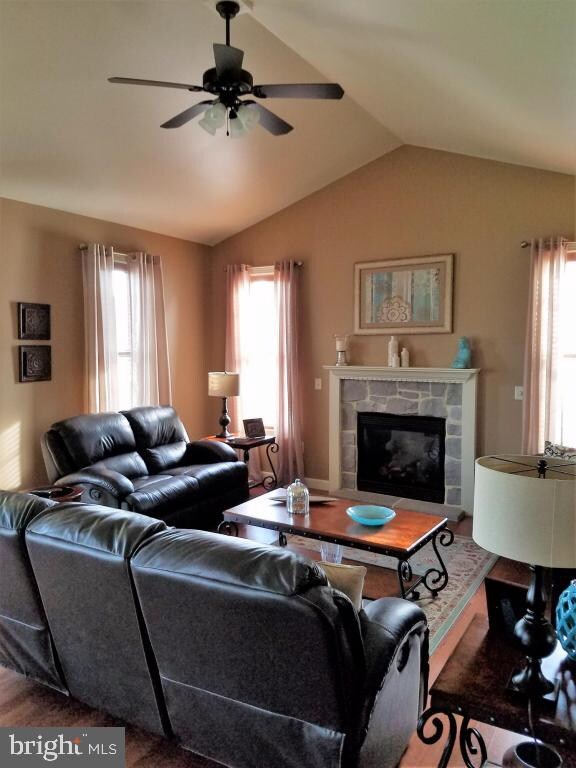
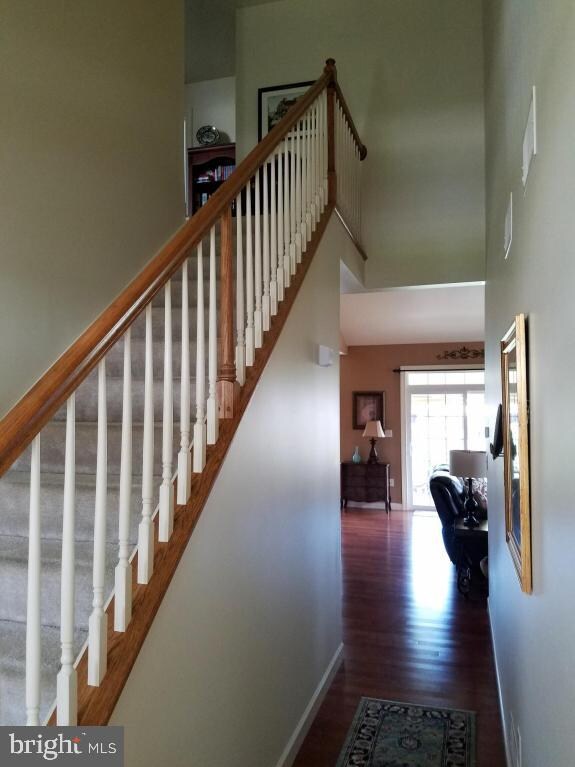
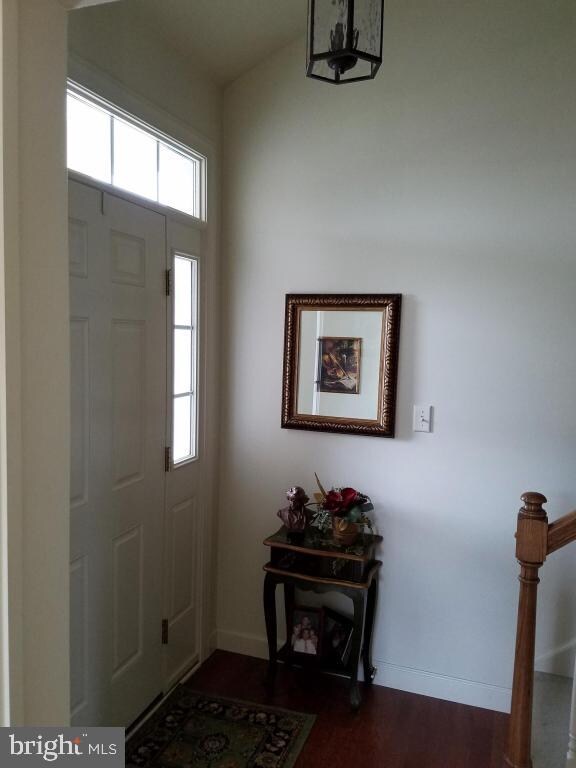
http://www.LancasterOpenHouses.com/Immaculate custom built home, loaded with features normally seen in higher priced homes, storage everywhere. Great room vaulted ceilings & fireplace, beautiful open kitchen w/ breakfast bar outdoor living space, professional finished basement with storage space, efficient gas heat & hot water. Don't miss seeing this home, call Terry today @ 717 575-3705.e.
Last Agent to Sell the Property
Terry Shaffer
tshafferrealtor@hotmail.com Linderman Snavely Realtors LLC Listed on: 08/12/2016
Last Buyer's Agent
(717) 399-9361 info@sablecommercialrealty.com Sable Commercial Realty License #AB068876
We collect this data history from publicly available records. To have your information removed, we recommend requesting removal directly through your county’s website.
Jack Hess
Kingsway Realty - Lancaster
(223) 217-3675
74 Total Sales
1 in Mount Joy
$349,000 Price
Jill Romine
Keller Williams Keystone Realty
(717) 912-9390
212 Total Sales
2 in Mount Joy
$299K - $300K Price Range
Chuck Honabach
Realty ONE Group Unlimited
(717) 807-6455
199 Total Sales
5 in Mount Joy
$157K - $415K Price Range
Ashley Bleacher
Howard Hanna Real Estate Services - Lancaster
(223) 217-6212
255 Total Sales
4 in Mount Joy
$235K - $540K Price Range
Stephanie Butler
Suburban Realty
(717) 769-4465
50 Total Sales
1 in Mount Joy
$520,000 Price
Marilyn Berger Shank
Keller Williams Elite
(717) 844-9893
111 Total Sales
2 in Mount Joy
$390K - $420K Price Range
We collect this data history from publicly available records. To have your information removed, we recommend requesting removal directly through your county’s website.
| Date | Buyer | Sale Price | Title Company |
|---|---|---|---|
| $254,900 | None Available | ||
| $864,000 | None Available |
We collect this data history from publicly available records. To have your information removed, we recommend requesting removal directly through your county’s website.
| Date | Status | Borrower | Loan Amount |
|---|---|---|---|
| Open | $203,920 | ||
| Previous Owner | $176,000 |
We collect this data history from publicly available records. To have your information removed, we recommend requesting removal directly through your county’s website.
| Date | Event | Price | List to Sale | Price per Sq Ft |
|---|---|---|---|---|
| 12/28/2016 12/28/16 | Sold | $254,900 | -3.8% | $97 / Sq Ft |
| 11/19/2016 11/19/16 | Pending | -- | -- | -- |
| 08/12/2016 08/12/16 | For Sale | $264,900 | -- | $101 / Sq Ft |
We collect this data history from publicly available records. To have your information removed, we recommend requesting removal directly through your county’s website.
| Year | Tax Paid | Tax Assessment Tax Assessment Total Assessment is a certain percentage of the fair market value that is determined by local assessors to be the total taxable value of land and additions on the property. | Land | Improvement |
|---|---|---|---|---|
| 2026 | $4,791 | $223,600 | $59,400 | $164,200 |
| 2025 | $4,630 | $223,600 | $59,400 | $164,200 |
| 2024 | $4,630 | $223,600 | $59,400 | $164,200 |
| 2023 | $4,534 | $223,600 | $59,400 | $164,200 |
| 2022 | $4,363 | $223,600 | $59,400 | $164,200 |
| 2021 | $4,236 | $223,600 | $59,400 | $164,200 |
| 2020 | $4,236 | $223,600 | $59,400 | $164,200 |
| 2019 | $4,162 | $223,600 | $59,400 | $164,200 |
| 2018 | $3,089 | $223,600 | $59,400 | $164,200 |
| 2017 | $4,370 | $187,900 | $41,400 | $146,500 |
| 2016 | $4,370 | $187,900 | $41,400 | $146,500 |
| 2015 | $1,031 | $187,900 | $41,400 | $146,500 |
| 2014 | $3,108 | $187,900 | $41,400 | $146,500 |
T
Seller's Agent in 2016
Terry Shaffer
Linderman Snavely Realtors LLC
Buyer's Agent in 2016
Karen Geisenberger
Sable Commercial Realty
(717) 208-3644
Source: Bright MLS
MLS Number: 1002997893
APN: 540-21805-0-0000
Disclaimer: Certain information contained herein is derived from information provided by parties other than Homes.com. All information provided is deemed reliable, but is not guaranteed to be accurate and should be independently verified.
The data relating to real estate for sale on this website appears in part through the BRIGHT Internet Data Exchange program, a voluntary cooperative exchange of property listing data between licensed real estate brokerage firms, and is provided by BRIGHT through a licensing agreement.
Listing information is from various brokers who participate in the Bright MLS IDX program and not all listings may be visible on the site.
The property information being provided on or through the website is for the personal, non-commercial use of consumers and such information may not be used for any purpose other than to identify prospective properties consumers may be interested in purchasing.
Some properties which appear for sale on the website may no longer be available because they are for instance, under contract, sold or are no longer being offered for sale.
Property information displayed is deemed reliable but is not guaranteed.
Copyright 2026 Bright MLS, Inc.
Ask me questions while you tour the home.